
This is a carousel with tiles that activate property listing cards. Use the previous and next buttons to navigate.
1/1
$1,500,000
This is a carousel with tiles that activate property listing cards. Use the previous and next buttons to navigate.
1/1
Property Description
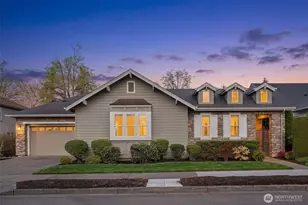
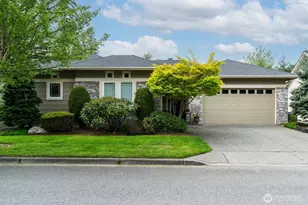
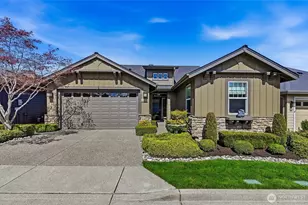
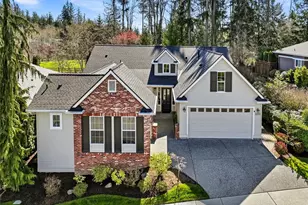
Welcome to comfortable & relaxed living in this absolutely pristine Hemlock plan home offering 2 bedrooms, 2.5 baths and a den. Sited on a private greenspace lot just two blocks from the clubhouse and that backs to the golf course (now with electric carts) you'll enjoy the outlook 365 days a year. From the courtyard entry to the dramatic foyer and the open great room with vaulted ceilings, and gorgeous, durable Luxury Vinyl Plank floors this home has it all. The kitchen has 42" cabinets, slab granite counters and a full tile backsplash. The serene primary bedroom has two walk-in closets with organizers, and the en-suite bath includes dual vanities, a step-in shower and soaking tub. The office has solid doors to hide a messy desk, and the closet means it could be a 3rd bedroom. The second primary bedroom is also en-suite with a full bath. The south facing backyard has an oversized patio surrounded by garden space with mature, specialty plantings and a charming water fountain at one end. 50 YEAR ROOF in 2024 with a transferrable warranty. New furnace in 2019 and air con in 2013. Two car garage with an epoxy floor, hanging storage & a pull-down ladder for attic storage access. Golf cart garage for your sports car, shop or storage. Trilogy is a true community and a lifestyle filled with amenities like pickleball and tennis, an indoor swimming pool & spa, an array of clubs, and miles of scenic walking trails. Pre-inspected. Ages 55+
Full Property Details
Full Property Details for 23249 NE 126th St
General
- Sold For: $1,500,000
- HOA FEE: $347/month
- Taxes: $10,800 (2025)
- Status: Closed
- Type: Single Family
- Source: NWMLS
- MLS ID: 2505526
- Added to Site: 139 day(s) ago
Interior
- Interior Features: Second Primary Bedroom, Bath Off Primary, Ceiling Fan(s), Dbl Pane/Storm Window, Dining Room, Fireplace, French Doors, High Tech Cabling, Vaulted Ceiling(s), Walk-In Closet(s), Water Heater
- Fireplace: Yes
- Number of Fireplaces: 1
- Fireplace(s): Gas
- Appliances: Dishwasher(s), Dryer(s), Garbage Disposal, Microwave(s), Refrigerator(s), Stove(s)/Range(s), Washer(s)
- Flooring: Ceramic Tile, Vinyl Plank, Carpet
Rooms
Bathrooms
- Total Bathrooms: 3
- Full Bathrooms: 2
- Half Bathrooms: 1
- Main Floor Baths: 3
- Main - 1/2 Baths: 1
Bedrooms
- Total Bedrooms: 2
- Bedrooms Main: 2
Additional Information
- Amenities: Cable TV, Gas Available, High Speed Internet, Patio, Sprinkler System
- Pool: Yes
- Pool Description: Community
Parking
- Garage: Yes
- Attached garage: Yes
- Covered Spaces: 3
- Uncovered Spaces: 2
- Parking Features: Driveway, Attached Garage
Location
- Area: 600 - Juanita/Woodinville
- County: King
- Subdivision: Trilogy
- Building Name: Hemlock Floor Plan
- Driving Directions: From Novelty Hill Rd, north on to Trilogy Pkwy NE, straight thru round-about, left on NE 126th St, home will be on your left.
School Information
- High School District: Lake Washington
Community
- Association: Yes
- Assoc. Fees Include: Common Area Maintenance, Lawn Service
Heating & Cooling
- Air Conditioning: Yes
- Cooling Type: Central Air, Heat Pump
- Heating Type: Forced Air
- Water Heater: Gas
Utilities
- Sewer: Sewer Connected
- Water: Public
Structural Information
- Structure Type: House
- Exterior Const.: Brick, Cement Planked, Wood
- Basement Desc.: None
- Foundation: Poured Concrete, See Remarks
- Roof: Composition
- Entry Location: Main
- Square Feet: 2,170
- Finished Total: 2,170 Sq. Ft.
- Year Built: 2004
- Property Condition: Very Good
Lot Features
- Property View: Territorial
- Lot Size (Acres): 0.1372
- Lot Size (Sq. Ft.): 5,977
- Lot Size Source: KCR
- Topography: Level
- Lot Features: Curbs, Paved, Sidewalk
- Trees/Vegetation: Garden Space
Financial Considerations
- Association Fee: $347
- Assoc Fee Freq.: Monthly
- Tax Amount: $10,800
- Tax Year: 2025
- Terms: Cash, Conventional
Disclosures and Reports
- Special Conditions: None
- Inclusions: Dishwasher(s), Dryer(s), Garbage Disposal, Microwave(s), Refrigerator(s), Stove(s)/Range(s), Washer(s)
- Property ID: 8682250430
Get Pre-Approved Today
Schools
Schools serving 23249 NE 126th St
School District:Lake Washington School District
| Name | Grades | Distance |
|---|---|---|
Laura Ingalls Wilder Elementary School 22130 Northeast 133rd Street, Woodinville, WA 98077 | PK-5 | 0.8 mi |
Timberline Middle School 9900 Redmond Ridge Drive Northeast, Redmond, WA 98053 | 6-8 | 1.6 mi |
Redmond High School, Redmond, WA 17272 Northeast 104th Street, Redmond, WA 98052 | 9-12 | 3.9 mi |
Disclaimer:
School attendance boundaries provided by ATTOM Data Solutions and are for reference only. Contact the school directly to verify enrollment eligibility.
Price & Sales History for 23249 NE 126th St
Date
Details
Price
Change
Source
7/10/2026
Sold
$1,500,000
-6.13%
MLS
5/07/2026
Price Reduced
$1,598,000
-3.15%
MLS
4/09/2026
Listed
$1,650,000
—
MLS
Disclaimer: Historical sales information is derived from public records provided by the county offices. Information is not guaranteed and should be independently verified.
23249 NE 126th Street, Redmond, WA 98053 (MLS# 2505526) is a Single Family property that was sold at $1,500,000 on July 10, 2026. This property was sold by Ronda Simons from our Bellevue Office.Want to learn more about 23249 NE 126th Street? Do you have questions about finding other Single Family real estate for sale in Redmond? You can browse all Redmond real estate or contact a Coldwell Banker agent to request more information.