This is a carousel with tiles that activate property listing cards. Use the previous and next buttons to navigate.
1/1
$1,200,000
This is a carousel with tiles that activate property listing cards. Use the previous and next buttons to navigate.
1/1
Property Description
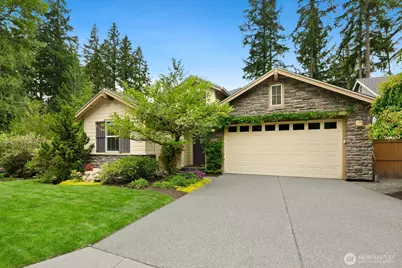
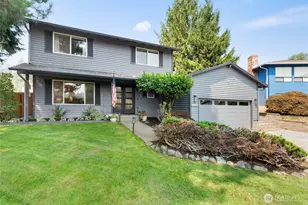
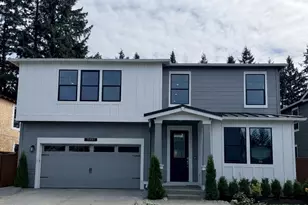
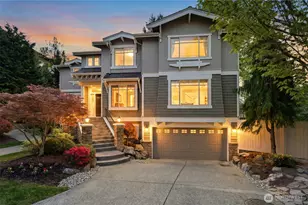
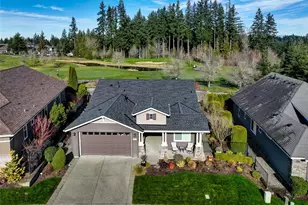
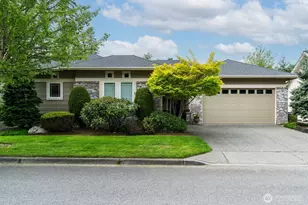
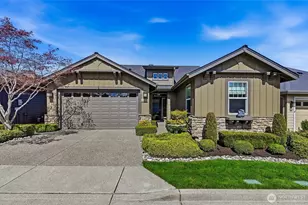
Welcome to Trilogy, an award-winning 55+ community where lifestyle meets luxury. Situated in a forested enclave of homes unique from other Trilogy neighborhoods this 2004 residence boast amazing curb appeal. This stunning Bainbridge floorplan blends elegance and functionality to elevate your living experience. The sunlit great room boasts soaring ceilings, expansive windows, and a cozy gas fireplace, perfect for relaxing or entertaining. Gleaming hardwood floors add warmth throughout. The formal dining room, crowned by an oversized skylight, sets the stage for unforgettable gatherings. In the open-concept kitchen, you'll find a large island with an eating bar, stainless-steel appliances, and ample countertops, plus a cheerful breakfast nook drenched in natural light. The primary suite offers abundant light, a walk-in closet, and a spa-like bath with a dual-sink vanity. A second bedroom, full bath, and versatile den with French doors provide space for guests, work, or hobbies. Step outside to a private deck and sunny side patio, ideal for relaxing or hosting - fully fenced yard! Nestled on a cul-de-sac corner lot near trailheads, this home also features a two-car garage and central AC. As a Trilogy resident, enjoy resort-style amenities like a clubhouse, indoor pool, fitness center, tennis, pickleball, and miles of scenic trails. Here, it's more than a home-it's a lifestyle!
Full Property Details
Full Property Details for 23410 NE 129th Ct
General
- Sold For: $1,200,000
- HOA FEE: $348/month
- Taxes: $10,349 (2025)
- Status: Closed
- Type: Single Family
- Source: NWMLS
- MLS ID: 2527589
- Added to Site: 142 day(s) ago
Interior
- Interior Features: Bath Off Primary, Ceiling Fan(s), Dbl Pane/Storm Window, Dining Room, Fireplace, French Doors, High Tech Cabling, Skylight(s), Walk-In Closet(s), Water Heater
- Fireplace: Yes
- Number of Fireplaces: 1
- Fireplace(s): Gas
- Appliances: Dishwasher(s), Dryer(s), Garbage Disposal, Microwave(s), Refrigerator(s), Stove(s)/Range(s), Washer(s)
- Flooring: Ceramic Tile, Hardwood, Vinyl, Carpet
Rooms
Bathrooms
- Total Bathrooms: 2
- Full Bathrooms: 1
- 3/4 Bathrooms: 1
- Main Floor Baths: 2
- Main - 3/4 Baths: 1
Bedrooms
- Total Bedrooms: 2
- Bedrooms Main: 2
Additional Information
- Amenities: Cable TV, Deck, Fenced-Fully, Gas Available, High Speed Internet, Patio
- Pool: Yes
- Pool Description: Community
- Security/Safety: Fully Fenced
Parking
- Garage: Yes
- Attached garage: Yes
- Covered Spaces: 2
- Parking Features: Attached Garage
Location
- Area: 600 - Juanita/Woodinville
- County: King
- Subdivision: Trilogy
- Driving Directions: Avondale to left on Trilogy Pkwy, straight through roundabout, turn right at NE 129th Ct. Home is on the left.
- Direction Faces: South
School Information
- High School District: Lake Washington
Community
- Association: Yes
- Assoc. Fees Include: Common Area Maintenance, Lawn Service, See Remarks
Heating & Cooling
- Air Conditioning: Yes
- Cooling Type: Central Air, Forced Air
- Heating Type: Forced Air
- Water Heater: Gas
Utilities
- Sewer: Sewer Connected
- Water: Public
Structural Information
- Architectural Style: Craftsman
- Structure Type: House
- Builder: She's Homes
- Exterior Const.: Cement Planked, Stone, Wood, Wood Products
- Basement Desc.: None
- Foundation: Poured Concrete
- Roof: Composition
- Entry Location: Main
- Square Feet: 1,870
- Finished Total: 1,870 Sq. Ft.
- Year Built: 2004
- Property Condition: Very Good
Lot Features
- Property View: Territorial
- Lot Size (Acres): 0.1358
- Lot Size (Sq. Ft.): 5,917
- Lot Size Source: Tax Records
- Topography: Level
- Lot Features: Corner Lot, Cul-De-Sac, Curbs, Dead End Street, Open Space, Paved
Financial Considerations
- Association Fee: $348
- Assoc Fee Freq.: Monthly
- Tax Amount: $10,349
- Tax Year: 2025
- Terms: Cash, Conventional
Disclosures and Reports
- Special Conditions: None
- Inclusions: Dishwasher(s), Dryer(s), Garbage Disposal, Microwave(s), Refrigerator(s), Stove(s)/Range(s), Washer(s)
- Property ID: 8682250260
- Lot Number: 26
Listed by John M Thompson | Compass | (206) 448-8888
Sold by Michelle Santos | Real Broker LLC
Get Pre-Approved Today
Schools
Schools serving 23410 NE 129th Ct
School District:Lake Washington School District
| Name | Grades | Distance |
|---|---|---|
Laura Ingalls Wilder Elementary School 22130 Northeast 133rd Street, Woodinville, WA 98077 | PK-5 | 0.8 mi |
Timberline Middle School 9900 Redmond Ridge Drive Northeast, Redmond, WA 98053 | 6-8 | 1.8 mi |
Redmond High School, Redmond, WA 17272 Northeast 104th Street, Redmond, WA 98052 | 9-12 | 4 mi |
Disclaimer:
School attendance boundaries provided by ATTOM Data Solutions and are for reference only. Contact the school directly to verify enrollment eligibility.
Price & Sales History for 23410 NE 129th Ct
Date
Details
Price
Change
Source
9/01/2026
Sold
$1,200,000
-4%
MLS
5/21/2026
Listed
$1,250,000
—
MLS
Disclaimer: Historical sales information is derived from public records provided by the county offices. Information is not guaranteed and should be independently verified.
23410 NE 129th Court, Redmond, WA 98053 (MLS# 2527589) is a Single Family property that was sold at $1,200,000 on September 01, 2026. Want to learn more about 23410 NE 129th Court? Do you have questions about finding other Single Family real estate for sale in Redmond? You can browse all Redmond real estate or contact a Coldwell Banker agent to request more information.