This is a carousel with tiles that activate property listing cards. Use the previous and next buttons to navigate.
1/39
$899,000
This is a carousel with tiles that activate property listing cards. Use the previous and next buttons to navigate.
1/39
Property Description
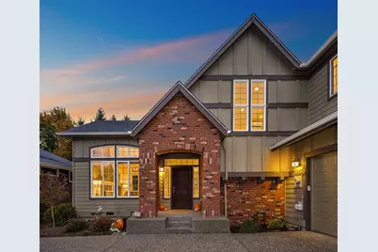
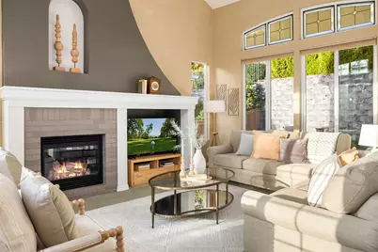
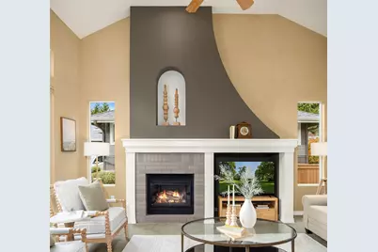
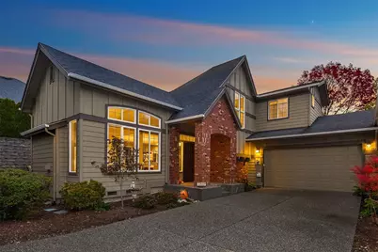
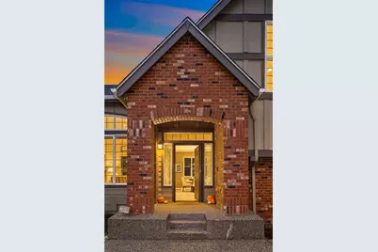
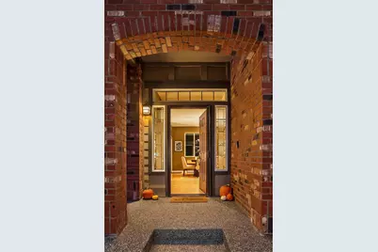
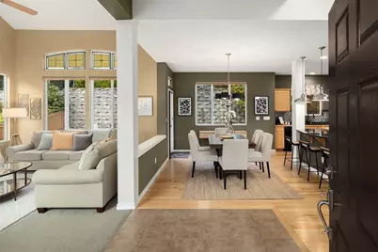
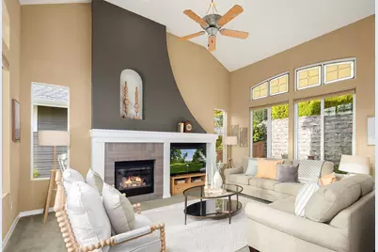
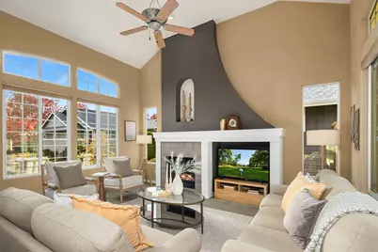
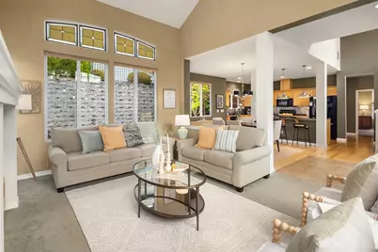
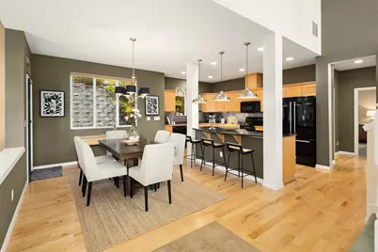
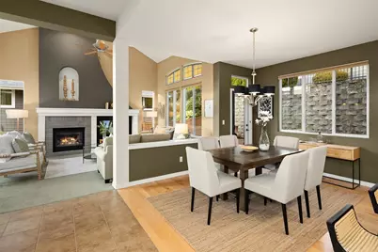
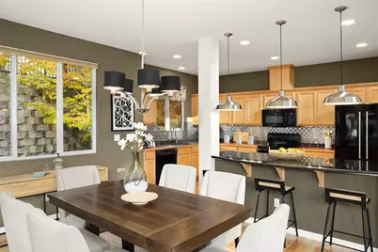
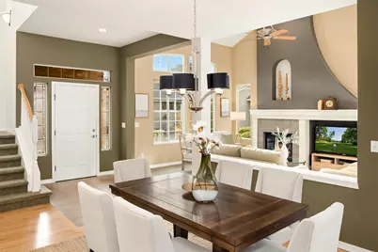
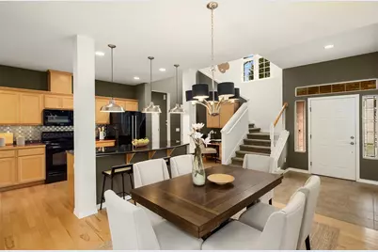
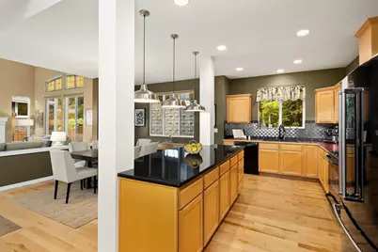
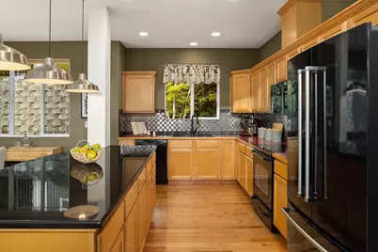
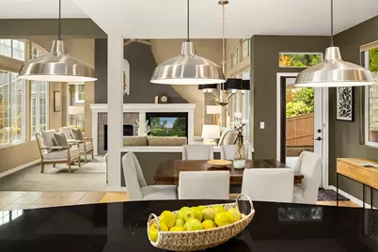
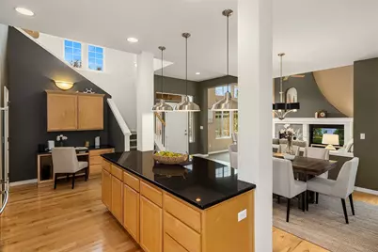
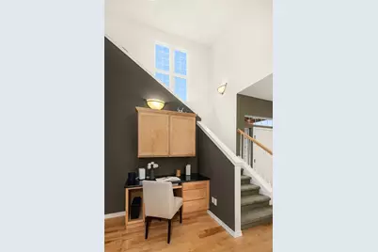
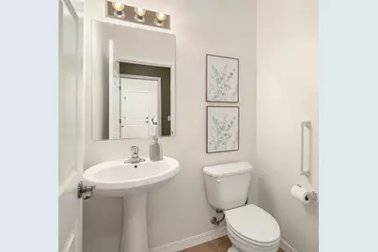
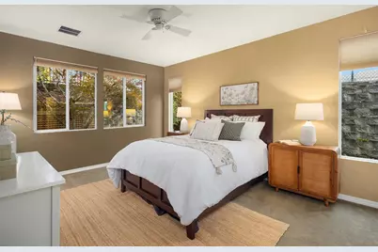
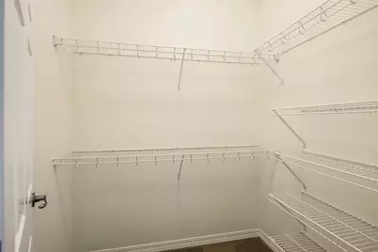
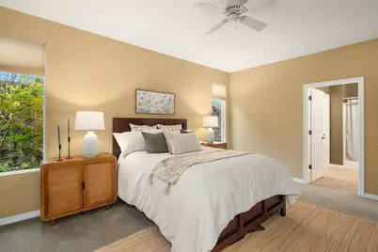
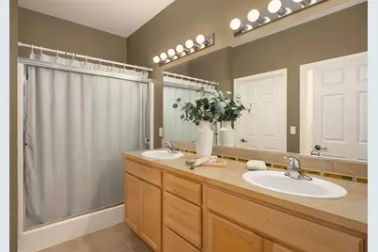
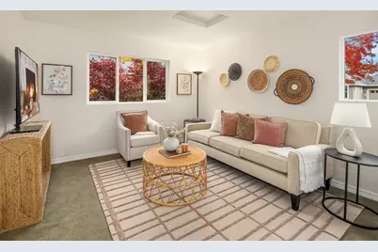
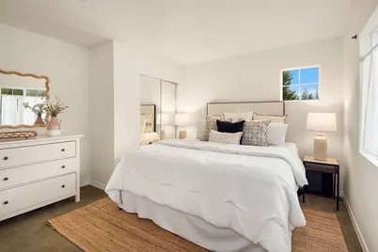
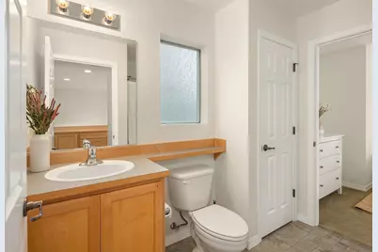
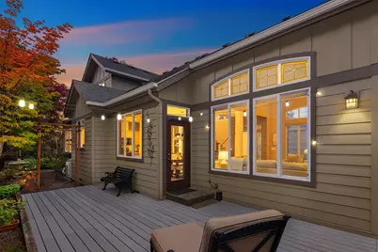
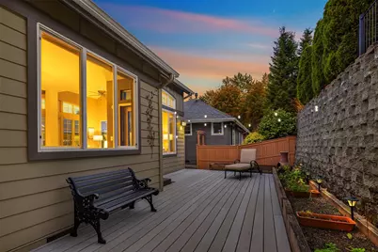
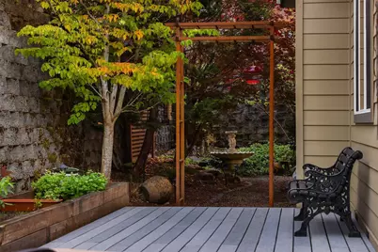
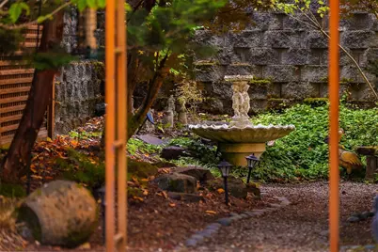
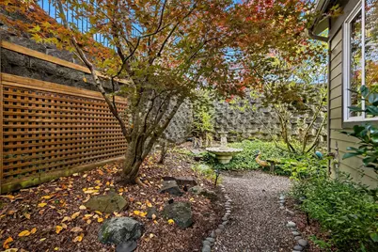
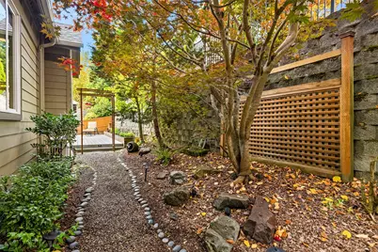
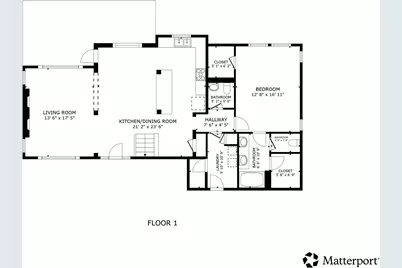
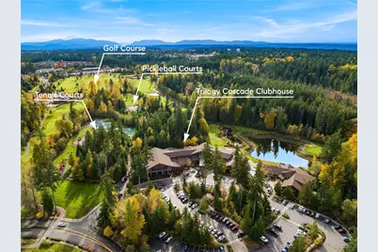
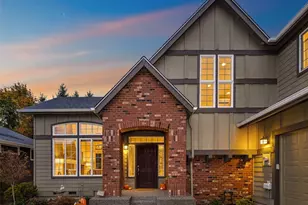
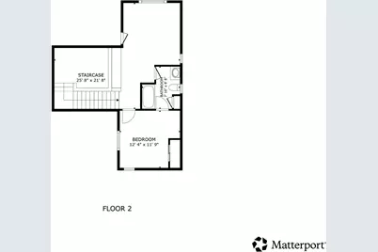
This is one you don't want to miss! Just in time for the holidays, discover easy living and an active lifestyle in Trilogy at Redmond Ridge, a vibrant 55+ community. Welcome to this gorgeous Madison model, where a charming brick entryway and covered porch guide you into this light-filled 2 bed, 2.5 bath home. Southwest exposure, huge windows, soaring ceilings, and a gas fireplace create a warm and inviting living room. Imagine cozying up by the fire on a crisp autumn day. The spacious kitchen boasts a large island with granite counters, perfect for hosting guests, and a separate dining area nearby. Also on the main floor you'll find the primary suite with two walk-in closets and en-suite bath, plus laundry/mudroom, and everything you need for daily living. The main floor truly lives like a one-story home. Upstairs, a second bedroom, full bath, and flexible bonus room offer great potential for separate living space for guests or live-in care, hobbies, a home office, or anything one could dream of. Step outside and enjoy a low-maintenance backyard with an expansive Trex deck, garden space, and nature views. Bonuses include a two-car garage with high ceilings and lots of storage, mini-split A/C, newer water heater, and real hardwood floors. Ownership includes Cascade Club membership- amenities include: heated indoor pool, fitness center, spa, game room, tennis & pickleball courts, tons of walking trails, and more. Life is good in Trilogy! Pre-inspected for your peace of mind.
Full Property Details
Full Property Details for 23664 NE 135th Way
General
- Price: $899,000
- HOA FEE: $347/month
- Taxes: $1,391 (2026)
- Status: Active
- Type: Townhouse
- Source: NWMLS
- MLS ID: 2596306
- Updated: 10/26/2026
- Added to Site: 30 day(s) ago
Interior
- Interior Features: Bath Off Primary, Ceiling Fan(s), Dbl Pane/Storm Window, Dining Room, Fireplace, High Tech Cabling, Loft, Vaulted Ceiling(s), Walk-In Closet(s), Water Heater
- Fireplace: Yes
- Number of Fireplaces: 1
- Fireplace(s): Gas
- Appliances: Dishwasher(s), Dryer(s), Garbage Disposal, Microwave(s), Refrigerator(s), Stove(s)/Range(s), Washer(s)
- Flooring: Ceramic Tile, Hardwood, Vinyl, Carpet
Rooms
Bathrooms
- Total Bathrooms: 3
- Full Bathrooms: 2
- Half Bathrooms: 1
- Upper - Full Baths: 1
- Main Floor Baths: 2
- Main - 1/2 Baths: 1
Bedrooms
- Total Bedrooms: 2
- Bedrooms Upper: 1
- Bedrooms Main: 1
Additional Information
- Amenities: Athletic Court, Cable TV, Deck, Fenced-Partially, Gas Available, High Speed Internet, Patio, Sprinkler System
- Pool: Yes
- Pool Description: Community
- Security/Safety: Partially Fenced
Parking
- Garage: Yes
- Attached garage: Yes
- Covered Spaces: 2
- Uncovered Spaces: 2
- Parking Features: Attached Garage
Location
- Area: 600 - Juanita/Woodinville
- County: King
- Subdivision: Trilogy
- Building Name: Madison Floor Plan
- Driving Directions: From Novelty Hill Rd, North on Trilogy Parkway, straight through round-a-bout, Right on 232nd Ave NE, Right on Adair Creek Way NE, left on NE 135th Way, last driveway on left.
- Direction Faces: Southwest
School Information
- High School District: Riverview
- Elementary School: Cherry Vly Elem
- Middle School: Tolt Mid
- High School: Cedarcrest High
Community
- Association: Yes
- Assoc. Fees Include: Common Area Maintenance, Lawn Service, See Remarks
Heating & Cooling
- Air Conditioning: Yes
- Cooling Type: Ductless, Heat Pump
- Heating Type: Ductless, Forced Air, Heat Pump
- Water Heater: Gas
Utilities
- Sewer: Sewer Connected
- Water: Public
Structural Information
- Structure Type: Townhouse
- Builder: Shea Homes
- Exterior Const.: Brick, Cement Planked, Wood
- Basement Desc.: None
- Foundation: Poured Concrete
- Roof: Composition
- Entry Location: Main
- Square Feet: 1,810
- Finished Total: 1,810 Sq. Ft.
- Year Built: 2006
- Property Condition: Very Good
Lot Features
- Lot Size (Acres): 0.099
- Lot Size (Sq. Ft.): 4,313
- Lot Size Source: Public Record
- Topography: Level
- Lot Features: Curbs, Paved, Sidewalk
- Trees/Vegetation: Garden Space
Financial Considerations
- Association Fee: $347
- Assoc Fee Freq.: Monthly
- Tax Amount: $1,391.07
- Tax Year: 2026
- Terms: Cash, Conventional, VA Loan
Disclosures and Reports
- Special Conditions: None
- Inclusions: Dishwasher(s), Dryer(s), Garbage Disposal, Microwave(s), Refrigerator(s), Stove(s)/Range(s), Washer(s)
- Property ID: 8682291460
Listed by Trevor Cook | Compass | (425) 637-7777
Get Pre-Approved Today
Get a Great Insurance Rate
Schools
Schools serving 23664 NE 135th Way
School District:Riverview School District
| Name | Grades | Distance |
|---|---|---|
Cherry Valley Elementary School 26701 Northeast Cherry Valley Road, Duvall, WA 98019 | K-5 | 2.6 mi |
Tolt Middle School 3740 Tolt Avenue, Carnation, WA 98014 | 6-8 | 7.4 mi |
Cedarcrest High School 29000 Northeast 150th Street, Duvall, WA 98019 | 9-12 | 3.4 mi |
Disclaimer:
School attendance boundaries provided by ATTOM Data Solutions and are for reference only. Contact the school directly to verify enrollment eligibility.
Price & Sales History for 23664 NE 135th Way
Date
Details
Price
Change
Source
10/23/2026
Listed
$899,000
68.04%
MLS
9/28/2015
Sold
$535,000
—
Public Record
Disclaimer: Historical sales information is derived from public records provided by the county offices. Information is not guaranteed and should be independently verified.
Tax History
Tax History for 23664 NE 135th Way
Year
Property Taxes
Change
Tax Assessment
Change
2026
$1,391
7%
$986,000
56%
2024
$1,298
-14%
$631,000
28%
2024
$1,515
-39%
$492,000
—
2022
$2,501
-42%
$492,000
—
2021
$4,335
—
$492,000
-20%
2021
$4,335
-44%
$614,000
-3%
2020
$7,796
16%
$631,000
14%
2019
$6,714
-3%
$552,000
5%
2018
$6,957
10%
$526,000
9%
2017
$6,336
7%
$481,000
5%
2016
$5,933
94%
$459,000
7%
2015
$3,065
12%
$429,000
16%
2014
$2,726
—
$370,000
—
Disclaimer: Historical tax information is derived from public records provided by the county offices. Information is not guaranteed and should be independently verified.
Estimate the Cost
Estimate the Cost for 23664 NE 135th Way
23664 NE 135th Way, Redmond, WA 98053 (MLS# 2596306) is a Townhouse property with 2 bedrooms, 2 full bathrooms and 1 partial bathroom. 23664 NE 135th Way is currently listed for $899,000 and was received on October 23, 2026. Want to learn more about 23664 NE 135th Way? Do you have questions about finding other Townhouse real estate for sale in Redmond? You can browse all Redmond real estate or contact a Coldwell Banker agent to request more information.