This is a carousel with tiles that activate property listing cards. Use the previous and next buttons to navigate.
1/1
$520,000
This is a carousel with tiles that activate property listing cards. Use the previous and next buttons to navigate.
1/1
Property Description
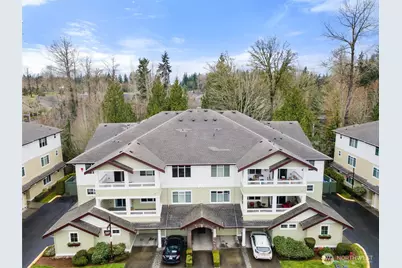
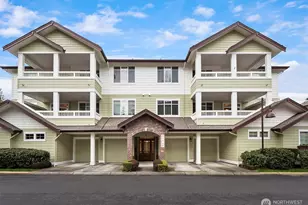
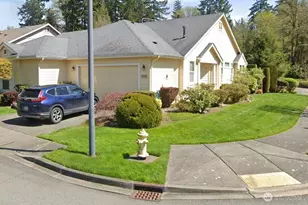
Upper-Floor Corner Retreat at Sundance Glen - Move-In Ready! Welcome to peaceful, easy living in this bright and spacious upper-level 2-bedroom, 1.75-bath residence, offering the perfect blend of comfort, convenience, and a low-maintenance lifestyle-complete with a private one-car garage and elevator access for true zero-stair living. The open-concept layout connects the kitchen, dining, and living areas seamlessly, while large windows fill the home with beautiful natural light. The kitchen features quartz counters and a convenient seating bar, perfect for casual meals or chatting with friends while you cook. Plus, enjoy a $5,500 credit at closing for new appliances-a great opportunity to add your own style. Slide open the door to your private deck surrounded by mature trees-an ideal spot for morning coffee, a good book, or simply relaxing after a long day. This secure, pet-friendly community offers controlled building access, shared gardens, and welcoming gathering spaces where neighbors connect. Guests will appreciate the abundant parking and the community's 55+. Walk to Trilogy Redmond Town Center, coffee shops, shopping, restaurants, and nearby trails; the golf club course at Redmond Ridge; major tech campuses; and convenient commuter routes. Appliance package available: washer/dryer, dishwasher, fridge, range/oven, microwave $5,500. The seller will select, or the buyer may choose.
Full Property Details
Full Property Details for 23924 NE 115th Ln #301
General
- Sold For: $520,000
- HOA FEE: $670/month
- Taxes: $4,260 (2025)
- Status: Closed
- Type: Condo
- Source: NWMLS
- MLS ID: 2487382
- Added to Site: 68 day(s) ago
Interior
- Interior Features: Dryer-Electric, End Unit, Insulated Windows, Primary Bathroom, Top Floor, Walk-In Closet(s), Washer, Water Heater
- Appliances: Garbage Disposal
- Flooring: Vinyl Plank
Rooms
Bathrooms
- Total Bathrooms: 2
- Full Bathrooms: 1
- 3/4 Bathrooms: 1
- Main Floor Baths: 2
- Main - 3/4 Baths: 1
Bedrooms
- Total Bedrooms: 2
- Bedrooms Main: 2
Other Rooms
- Laundry: Electric Dryer Hookup, Washer Hookup
Parking
- Garage: Yes
- Covered Spaces: 2
- Parking Features: Individual Garage, Off Street, Uncovered
Location
- Area: 550 - Redmond/Carnation
- County: King
- Subdivision: Redmond Ridge
- Building Name: Sundance Glen Condos
- Driving Directions: Novelty Hill Rd. Turn South on Eastridge Dr NE. Sundance Glen complex on your Left. Follow the road & the third building on your left (#3). Park in the Guest Parking spots.
School Information
- High School District: Lake Washington
- Elementary School: Ella Baker Elem
- Middle School: Timberline Middle
- High School: Redmond High
Community
- Association: Yes
- Assoc. Fees Include: Common Area Maintenance, Earthquake Insurance, Lawn Service, Road Maintenance, See Remarks, Sewer, Snow Removal, Trash, Water
- Units Assoc/Comm: 90
Heating & Cooling
- Cooling Type: None
- Heating Type: Forced Air, Wall Furnace
- Water Heater: Electric
Structural Information
- Structure Type: Multi Family
- Exterior Const.: Cement Planked
- Roof: Composition
- Entry Location: Main
- Stories in Building: 3
- Square Feet: 1,088
- Year Built: 2006
- Remodeled/Addition: Yes
Unit Information
- Units in Building: 10
- Unit Features: Balcony/Deck/Patio, End Unit, Insulated Windows, Primary Bath, Top Floor, Walk-in Closet, Yard
Lot Features
- Property View: Territorial
- Lot Size Source: Public Records
- Lot Features: Curbs, Dead End Street, Paved, Sidewalk
Green Features
- Energy Efficient: Insulated Windows
Financial Considerations
- Association Fee: $670
- Assoc Fee Freq.: Monthly
- Tax Amount: $4,260
- Tax Year: 2025
- Terms: Cash, Conventional
Disclosures and Reports
- Special Conditions: None
- Inclusions: Garbage Disposal
- Property ID: 8093200170
Listed by Lori Hughes | Corcoran Lifestyle Properties | (425) 402-9020
Sold by Virginia Leigh Otter | John L. Scott Everett
Get Pre-Approved Today
Schools
Schools serving 23924 NE 115th Ln #301
School District:Lake Washington School District
| Name | Grades | Distance |
|---|---|---|
Ella Baker Elementary School 9595 Eastridge Drive Northeast, Redmond, WA 98053 | K-5 | 1.3 mi |
Timberline Middle School 9900 Redmond Ridge Drive Northeast, Redmond, WA 98053 | 6-8 | 1 mi |
Redmond High School, Redmond, WA 17272 Northeast 104th Street, Redmond, WA 98052 | 9-12 | 4.1 mi |
Disclaimer:
School attendance boundaries provided by ATTOM Data Solutions and are for reference only. Contact the school directly to verify enrollment eligibility.
Price & Sales History for 23924 NE 115th Ln #301
Date
Details
Price
Change
Source
4/10/2026
Sold
$520,000
—
MLS
3/20/2026
Listed
$520,000
—
MLS
Disclaimer: Historical sales information is derived from public records provided by the county offices. Information is not guaranteed and should be independently verified.
23924 NE 115th Lane #301, Redmond, WA 98053 (MLS# 2487382) is a Condo property that was sold at $520,000 on April 10, 2026. Want to learn more about 23924 NE 115th Lane #301? Do you have questions about finding other Condo real estate for sale in Redmond? You can browse all Redmond real estate or contact a Coldwell Banker agent to request more information.