This is a carousel with tiles that activate property listing cards. Use the previous and next buttons to navigate.
1/1
$2,600,000
This is a carousel with tiles that activate property listing cards. Use the previous and next buttons to navigate.
1/1
Property Description
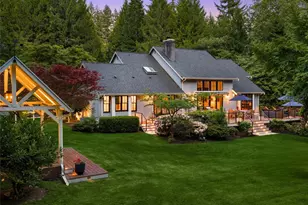
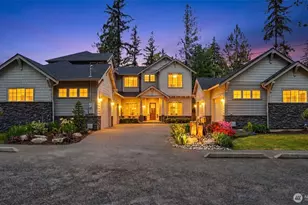
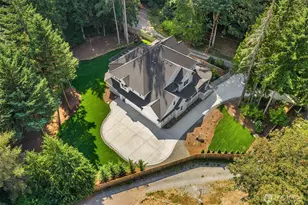
Tucked down a quiet lane, on 5 acres, sits a rare opportunity to enjoy stunning views of Mt Si while living in a one of a kind custom built home. Only the 2nd time on market, this meticulously maintained, custom build offers timeless & elegant finishes. The private, mature property boasts lush landscaping, fruit trees, garden space, a green house, fully fenced pastures & a new batting cage. The flat, usable land offers endless opportunity. Inside, expansive windows offer breathtaking views of nature from every room. The main floor is highlighted by hardwood floors, white wainscoting woodwork, a home office & 2 fireplaces. The Chef's kitchen features stainless steel appliances, a 4 burner range, walk-in-pantry and ample cabinet space. The perfect backdrop for entertaining; enjoy french doors from the dining room & kitchen, both extending to the large wrap around deck. Upstairs; the spacious primary suite boasts mountain views, a walk-in closet & newly remodeled spa like bath w/ radiant floor heat. 2 bedrooms & a functional loft complete the 2nd floor. A covered walkway leads to the detached 3 car garage which includes a studio apartment with private entrance, bedroom, updated full bath, kitchenette & laundry. Equipped with a brand new whole home generator, smart home technology, EV charger and abundant storage throughout, this home is a true retreat from it all with the convenience of shopping, trails & 520 minutes away. Great Lake Washington schools! Welcome Home!
Full Property Details
Full Property Details for 3516 224th Ave NE
General
- Sold For: $2,600,000
- Taxes: $18,259 (2025)
- Status: Closed
- Type: Single Family
- Source: NWMLS
- MLS ID: 2515101
- Added to Site: 72 day(s) ago
Interior
- Interior Features: Second Kitchen, Bath Off Primary, Dbl Pane/Storm Window, Dining Room, Fireplace, Pantry, Security System, Skylight(s), Walk-In Closet(s), Wired for Generator
- Fireplace: Yes
- Number of Fireplaces: 2
- Fireplace(s): See Remarks, Wood Burning
- Appliances: Dishwasher(s), Dryer(s), Garbage Disposal, Microwave(s), Refrigerator(s), Stove(s)/Range(s), Washer(s)
- Flooring: Ceramic Tile, Hardwood, Carpet
Rooms
Bathrooms
- Total Bathrooms: 4
- Full Bathrooms: 2
- 3/4 Bathrooms: 1
- Half Bathrooms: 1
- Upper - Full Baths: 2
- Main Floor Baths: 1
- Main - 1/2 Baths: 1
Bedrooms
- Total Bedrooms: 4
- Bedrooms Upper: 3
Additional Information
- Amenities: Cable TV, Deck, Dog Run, Electric Car Charging, Fenced-Partially, Green House, High Speed Internet, Irrigation, Outbuildings, Patio, Propane, RV Parking, Shop, Sprinkler System
- Security/Safety: Partially Fenced, Security System
Parking
- Garage: Yes
- Covered Spaces: 3
- Parking Features: Driveway, Detached Garage, RV Parking
Location
- Area: 540 - East of Lake Sammamish
- County: King
- Subdivision: Redmond
- Driving Directions: Waze, Google Maps, Apple Maps, etc.
- Direction Faces: North
School Information
- High School District: Lake Washington
- Elementary School: Alcott Elem
- Middle School: Evergreen Middle
- High School: Eastlake High
Heating & Cooling
- Air Conditioning: Yes
- Cooling Type: Central Air
- Heating Type: Forced Air, Heat Pump
Utilities
- Sewer: Septic Tank
- Water: Individual Well
Structural Information
- Architectural Style: Craftsman
- Structure Type: House
- Exterior Const.: Wood Products
- Basement Desc.: None
- Foundation: Poured Concrete
- Roof: Composition
- Entry Location: Main
- Square Feet: 3,220
- Finished Total: 3,220 Sq. Ft.
- Year Built: 1996
- Property Condition: Very Good
Lot Features
- Property View: Mountains, Territorial
- Lot Size (Acres): 5
- Lot Size (Sq. Ft.): 217,800
- Lot Size Source: Realist
- Topography: Equestrian, Level
- Lot Features: Adjacent to Public Land, Dead End Street, Dirt Road, Open Space, Paved, Secluded
- Trees/Vegetation: Fruit Trees, Garden Space, Pasture
Financial Considerations
- Tax Amount: $18,259
- Tax Year: 2025
- Terms: Cash, Conventional
Disclosures and Reports
- Special Conditions: None
- Inclusions: Dishwasher(s), Dryer(s), Garbage Disposal, Microwave(s), Refrigerator(s), Stove(s)/Range(s), Washer(s)
- Property ID: 2125069004
Listed by Trista Lotfi | Compass | (425) 242-6440 and Elizabeth Moore | Compass | (425) 242-6440
Sold by Trista Lotfi | Compass
Get Pre-Approved Today
Schools
Schools serving 3516 224th Ave NE
School District:Lake Washington School District
| Name | Grades | Distance |
|---|---|---|
Louisa May Alcott Elementary School 4213 228th Avenue Northeast, Redmond, WA 98053 | K-5 | 0.4 mi |
Evergreen Junior High School 6900 208th Avenue Northeast, Redmond, WA 98053 | 6-8 | 2.1 mi |
Eastlake High School 400 228th Avenue Northeast, Sammamish, WA 98074 | 9-12 | 2.1 mi |
Disclaimer:
School attendance boundaries provided by ATTOM Data Solutions and are for reference only. Contact the school directly to verify enrollment eligibility.
Price & Sales History for 3516 224th Ave NE
Date
Details
Price
Change
Source
6/05/2026
Sold
$2,600,000
0.08%
MLS
4/30/2026
Listed
$2,598,000
—
MLS
Disclaimer: Historical sales information is derived from public records provided by the county offices. Information is not guaranteed and should be independently verified.
3516 224th Avenue NE, Redmond, WA 98053 (MLS# 2515101) is a Single Family property that was sold at $2,600,000 on June 05, 2026. Want to learn more about 3516 224th Avenue NE? Do you have questions about finding other Single Family real estate for sale in Redmond? You can browse all Redmond real estate or contact a Coldwell Banker agent to request more information.