No photo available
$2,988,000 Just Listed
Property Description
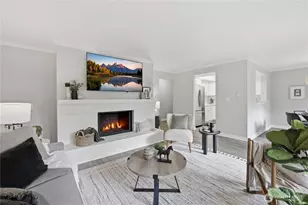
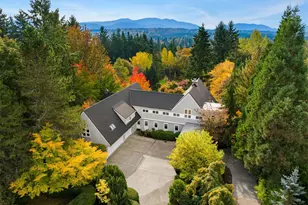
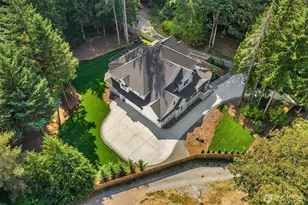
A Bucolic Retreat of Privacy and Design. Luxury Living in The Woodlands. Tucked within the gated Woodlands community, this exceptional 4,640 sq ft residence offers privacy, scale and refined Northwest living on over two beautifully level acres. The home is surrounded by pastoral views and lush, professionally landscaped grounds with lighting and a fire pit gathering area, creating a peaceful, park-like setting. Ideally positioned at the end of the neighborhood and bordering the renowned Pegasus equine facility, the property blends quiet seclusion with convenient access to Redmond amenities, top-rated schools and the tech corridor. Inside, an open-concept design showcases quality construction, generous proportions and an easy, flowing layout. Brand new engineered hardwood floors and fresh interior paint create a crisp, updated aesthetic, while expansive windows invite natural light and frame the surrounding landscape. The updated kitchen features refinished cabinetry, Sub-Zero and Wolf appliances, generous prep space and seamless connection to the dining and great room with a striking floor-to-ceiling stone feature wall and adjoining solarium for year-round enjoyment. Main-level living is highlighted by a spacious primary suite and office or guest room, while the upper level offers two bedrooms, a full bath and a versatile bonus room for guests, media or recreation. Plus a rare 4 car garage. Offering rare accessibility while preserving a sense of quiet seclusion and privacy.
Full Property Details
Full Property Details for 7120 259th Pl NE
General
- Price: $2,988,000
- HOA FEE: $63/month
- HOA FEE FREQ.: Annually
- Taxes: $25,042 (2026)
- Status: Active
- Type: Single Family
- Source: NWMLS
- MLS ID: 2530205
- Updated: 5/27/2026
- Added to Site: 1 day(s) ago
Interior
- Interior Features: Bath Off Primary, Built-In Vacuum, Ceiling Fan(s), Dbl Pane/Storm Window, Dining Room, Fireplace, Fireplace (Primary Bedroom), French Doors, Loft, Pantry, Security System, Skylight(s), Solarium/Atrium, Vaulted Ceiling(s), Walk-In Closet(s), Water Heater, Wine/Beverage Refrigerator, Wired for Generator
- Fireplace: Yes
- Number of Fireplaces: 3
- Fireplace(s): Gas
- Appliances: Dishwasher(s), Double Oven, Dryer(s), Garbage Disposal, Microwave(s), Refrigerator(s), Stove(s)/Range(s), Washer(s)
- Flooring: Ceramic Tile, Engineered Hardwood, Marble, Vinyl, Carpet
Rooms
Bathrooms
- Total Bathrooms: 3
- Full Bathrooms: 2
- Half Bathrooms: 1
- Upper - Full Baths: 1
- Main Floor Baths: 2
- Main - 1/2 Baths: 1
Bedrooms
- Total Bedrooms: 4
- Bedrooms Upper: 2
- Bedrooms Main: 2
Additional Information
- Amenities: Cable TV, Electric Car Charging, Fenced-Partially, Gas Available, Gated Entry, High Speed Internet, Outbuildings, Patio, Propane, Sprinkler System
- Security/Safety: Partially Fenced, Security Gate, Security System
Parking
- Garage: Yes
- Attached garage: Yes
- Covered Spaces: 4
- Parking Features: Driveway, Attached Garage
Location
- Area: 550 - Redmond/Carnation
- County: King
- Subdivision: Union Hill
- Building Name: The Woodlands
- Driving Directions: GPS Friendly
- Direction Faces: West
School Information
- High School District: Lake Washington
- Elementary School: Buyer To Verify
- Middle School: Timberline Middle
- High School: Redmond High
Community
- Association: Yes
- Assoc. Fees Include: Common Area Maintenance
Heating & Cooling
- Air Conditioning: Yes
- Cooling Type: Central Air, Forced Air
- Heating Type: Forced Air, High Efficiency (Unspecified), Radiant, Recirculation Pump
- Water Heater: Gas
Utilities
- Sewer: Septic Tank
- Water: Public
Structural Information
- Architectural Style: Traditional
- Structure Type: House
- Exterior Const.: Brick, Stucco, Wood, Wood Products
- Basement Desc.: None
- Foundation: Poured Concrete
- Roof: Tile
- Entry Location: Main
- Square Feet: 4,640
- Finished Total: 4,640 Sq. Ft.
- Year Built: 1999
- Property Condition: Very Good
Lot Features
- Property View: See Remarks, Territorial
- Lot Size (Acres): 2.1
- Lot Size (Sq. Ft.): 91,476
- Lot Size Source: King County
- Topography: Level
- Lot Features: Dead End Street, Paved
- Trees/Vegetation: Fruit Trees, Garden Space
Financial Considerations
- Association Fee: $750
- Assoc Fee Freq.: Annually
- Tax Amount: $25,042.75
- Tax Year: 2026
- Terms: Cash, Conventional
Disclosures and Reports
- Special Conditions: None
- Inclusions: Dishwasher(s), Double Oven, Dryer(s), Garbage Disposal, Microwave(s), Refrigerator(s), Stove(s)/Range(s), Washer(s)
- Property ID: 1125069155
Listed by Bret Butler | Compass | (425) 637-7777 and Greg W Butler | Compass | (425) 637-7777
Get Pre-Approved Today
Get a Great Insurance Rate
Schools
Schools serving 7120 259th Pl NE
School District:Lake Washington School District
| Name | Grades | Distance |
|---|---|---|
Ella Baker Elementary School 9595 Eastridge Drive Northeast, Redmond, WA 98053 | K-5 | 1.4 mi |
Timberline Middle School 9900 Redmond Ridge Drive Northeast, Redmond, WA 98053 | 6-8 | 2.3 mi |
Redmond High School, Redmond, WA 17272 Northeast 104th Street, Redmond, WA 98052 | 9-12 | 5.7 mi |
Disclaimer:
School attendance boundaries provided by ATTOM Data Solutions and are for reference only. Contact the school directly to verify enrollment eligibility.
Price & Sales History for 7120 259th Pl NE
Date
Details
Price
Change
Source
5/26/2026
Listed
$2,988,000
23.22%
MLS
10/17/2022
Sold
$2,425,000
—
Public Record
Disclaimer: Historical sales information is derived from public records provided by the county offices. Information is not guaranteed and should be independently verified.
Tax History
Tax History for 7120 259th Pl NE
Year
Property Taxes
Change
Tax Assessment
Change
2024
$23,581
10%
$2,567,000
-6%
2024
$21,440
-9%
$2,744,000
—
2022
$23,545
32%
$2,744,000
45%
2021
$17,895
—
$1,896,000
17%
2021
$17,895
3%
$1,615,000
2%
2020
$17,417
7%
$1,590,000
4%
2019
$16,288
-7%
$1,527,000
3%
2018
$17,526
12%
$1,477,000
9%
2017
$15,615
4%
$1,352,000
6%
2016
$15,083
-1%
$1,272,000
2%
2015
$15,261
6%
$1,253,000
15%
2014
$14,373
—
$1,093,000
—
Disclaimer: Historical tax information is derived from public records provided by the county offices. Information is not guaranteed and should be independently verified.
Estimate the Cost
Estimate the Cost for 7120 259th Pl NE
7120 259th Place NE, Redmond, WA 98053 (MLS# 2530205) is a Single Family property with 4 bedrooms, 2 full bathrooms and 1 partial bathroom. 7120 259th Place NE is currently listed for $2,988,000 and was received on May 26, 2026. Want to learn more about 7120 259th Place NE? Do you have questions about finding other Single Family real estate for sale in Redmond? You can browse all Redmond real estate or contact a Coldwell Banker agent to request more information.