This is a carousel with tiles that activate property listing cards. Use the previous and next buttons to navigate.
1/1
$1,184,000
This is a carousel with tiles that activate property listing cards. Use the previous and next buttons to navigate.
1/1
Property Description
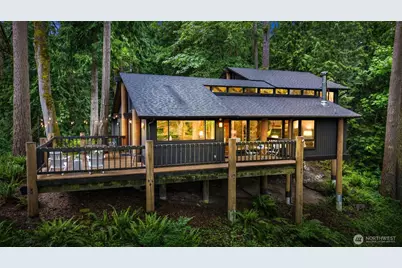
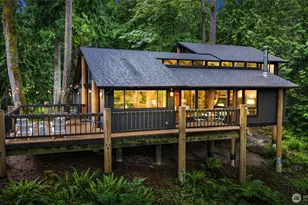
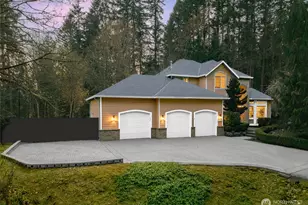
Tucked away on a private half-acre wooded lot just off Union Hill in Redmond, this extraordinary 3-bedroom, 2-bath pole home blends architectural artistry, craftsmanship, & natural beauty. Originally designed in 1975, the home was created to embrace openness, natural light, & a seamless connection to the outdoors. South-facing clerestory windows fill the interior with sunlight, while soaring ceilings and rich wood finishes create warmth & timeless NW character throughout. Every detail reflects intentional design, from the open oak staircase & channeled vertical cedar walls to the custom interior doors. The fireplace anchors the main living area, adding architectural interest & cozy ambiance. Throughout the home, a blend of oak, cedar, hemlock, & knotty pine creates texture & warmth. The spacious upstairs Primary Suite offers a peaceful retreat w/vaulted ceilings & tranquil woodland views, while the main-level bedrooms feature knotty pine ceilings. Built w/each pole securely set on concrete piers, this distinctive residence combines artistic design w/ enduring structure. Recent updates include a brand-new septic system & new 40-year comp roof, providing peace of mind for years to come. The expansive wraparound deck completes the experience, offering the perfect space for morning coffee, outdoor dining, or entertaining among the trees. Private, inspiring, & truly one of a kind, this remarkable home presents a rare opportunity to own a piece of architectural artistry.
Full Property Details
Full Property Details for 7351 216th Ave NE
General
- Sold For: $1,184,000
- Taxes: $11,976 (2026)
- Status: Closed
- Type: Single Family
- Source: NWMLS
- MLS ID: 2523196
- Added to Site: 148 day(s) ago
Interior
- Interior Features: Bath Off Primary, Dbl Pane/Storm Window, Dining Room, Fireplace, Vaulted Ceiling(s), Water Heater
- Fireplace: Yes
- Number of Fireplaces: 1
- Fireplace(s): Wood Burning
- Appliances: Dishwasher(s), Dryer(s), Microwave(s), Refrigerator(s), Stove(s)/Range(s), Washer(s)
- Flooring: Slate, Vinyl, Vinyl Plank, Carpet
Rooms
Bathrooms
- Total Bathrooms: 2
- Full Bathrooms: 2
- Upper - Full Baths: 1
- Main Floor Baths: 1
Bedrooms
- Total Bedrooms: 3
- Bedrooms Upper: 1
- Bedrooms Main: 2
Additional Information
- Amenities: Cable TV, Deck, Electric Car Charging, Gas Available
Parking
- Garage: Yes
- Attached garage: Yes
- Covered Spaces: 2
- Parking Features: Attached Garage
Location
- Area: 550 - Redmond/Carnation
- County: King
- Subdivision: Union Hill
- Driving Directions: From 202 take Union Hill Road to 217th. Turn Left onto 217th and follow around. House is down the gravel drive. Look for sign on Road and directional arrow. Post is at the house.
- Direction Faces: North
School Information
- High School District: Lake Washington
- Elementary School: Dickinson Elem
- Middle School: Evergreen Middle
- High School: Eastlake High
Heating & Cooling
- Cooling Type: None
- Heating Type: Forced Air
- Water Heater: Gas
Utilities
- Sewer: Septic Tank
- Water: Public
Structural Information
- Architectural Style: Contemporary
- Structure Type: House
- Exterior Const.: Wood
- Basement Desc.: None
- Foundation: Pillar/Post/Pier, Poured Concrete
- Roof: Composition
- Entry Location: Main
- Square Feet: 2,110
- Finished Total: 2,110 Sq. Ft.
- Year Built: 1975
- Property Condition: Good
Lot Features
- Property View: Territorial
- Lot Size (Acres): 0.5954
- Lot Size (Sq. Ft.): 25,936
- Lot Size Source: County Records
- Topography: Sloped, Steep Slope
- Lot Features: Dead End Street, Dirt Road, Paved, Secluded
- Trees/Vegetation: Wooded
Financial Considerations
- Tax Amount: $11,976
- Tax Year: 2026
- Terms: Cash, Conventional, See Remarks
Disclosures and Reports
- Special Conditions: None
- Inclusions: Dishwasher(s), Dryer(s), Microwave(s), Refrigerator(s), Stove(s)/Range(s), Washer(s)
- Property ID: 2413900070
Listed by Ann Stanford | Compass | (425) 637-7777
Sold by Brian O'Donnell | Windermere R.E. Mill Creek
Get Pre-Approved Today
Schools
Schools serving 7351 216th Ave NE
School District:Lake Washington School District
| Name | Grades | Distance |
|---|---|---|
Emily Dickinson Elementary School 7040 208th Avenue Northeast, Redmond, WA 98053 | K-5 | 0.3 mi |
Evergreen Junior High School 6900 208th Avenue Northeast, Redmond, WA 98053 | 6-8 | 0.4 mi |
Eastlake High School 400 228th Avenue Northeast, Sammamish, WA 98074 | 9-12 | 4.2 mi |
Disclaimer:
School attendance boundaries provided by ATTOM Data Solutions and are for reference only. Contact the school directly to verify enrollment eligibility.
Price & Sales History for 7351 216th Ave NE
Date
Details
Price
Change
Source
9/14/2026
Sold
$1,184,000
-1.25%
MLS
7/23/2026
Price Reduced
$1,199,000
-2.12%
MLS
7/16/2026
Price Reduced
$1,225,000
-2%
MLS
6/26/2026
Price Reduced
$1,250,000
-1.96%
MLS
5/15/2026
Listed
$1,275,000
—
MLS
Disclaimer: Historical sales information is derived from public records provided by the county offices. Information is not guaranteed and should be independently verified.
7351 216th Avenue NE, Redmond, WA 98053 (MLS# 2523196) is a Single Family property that was sold at $1,184,000 on September 14, 2026. Want to learn more about 7351 216th Avenue NE? Do you have questions about finding other Single Family real estate for sale in Redmond? You can browse all Redmond real estate or contact a Coldwell Banker agent to request more information.