This is a carousel with tiles that activate property listing cards. Use the previous and next buttons to navigate.
1/1
$1,870,000
This is a carousel with tiles that activate property listing cards. Use the previous and next buttons to navigate.
1/1
Property Description
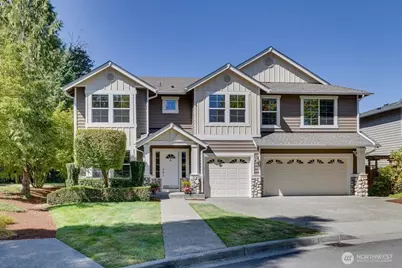
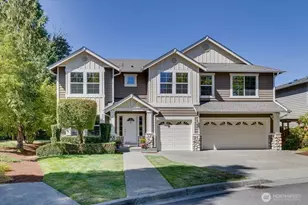
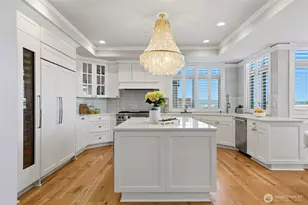
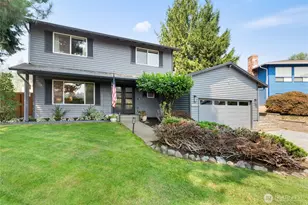
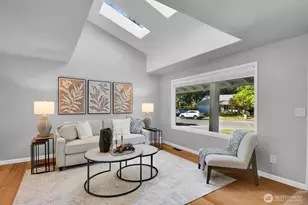
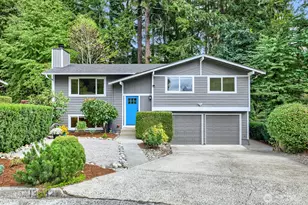
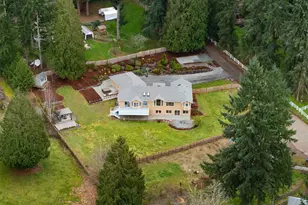
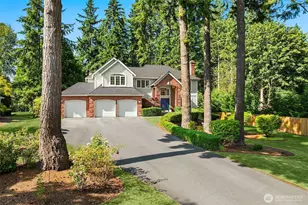
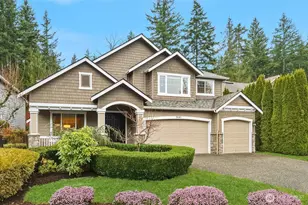
From the moment you step through the front door, you will feel completely at home. Sprawling across 4,160 square feet, this beautifully maintained 6 Bed/ 3.5 Bath craftsman offers all of the space you will need to grow, gather, and unwind. The main level flows effortlessly, connecting the sunlit family and dining areas to a true chef's kitchen, finished with rich granite countertops and premium stainless appliances plus a walk-in Pantry. Tucked away on this floor, a private guest wing serves as the perfect retreat for visitors or a quiet home office. Multi-generational living is easy here. The upper level is a masterclass of space planning. Four exceptionally sized secondary bedrooms surround a central play and TV zone. The Primary Bedroom is a peaceful haven of its own, anchored by a cozy Fireplace, French Doors to a private exercise room or office, and a massive walk-in Closet and en suite Bath. Outside, your private back patio offers a tranquil escape overlooking a manicured lawn to a natural pond, perfect for morning coffee or evening unwinding. Nestled right next to Cascara Circle Park, you will enjoy complete privacy. Access to miles of pristine community walking trails are right out your front door. Complete with brand-new roof, gutters and downspouts installed in 2026, HW Heaters (2 of them) in 2025 and furnace in 2021. Exceptional schools including assignment to the award-winning Rosa Parks Elementary. Pre-Inspected, this home will begin your next chapter.
Full Property Details
Full Property Details for 8101 229th Dr NE
General
- Sold For: $1,870,000
- HOA FEE: $72/month
- Taxes: $19,765 (2026)
- Status: Closed
- Type: Single Family
- Source: NWMLS
- MLS ID: 2566135
- Added to Site: 59 day(s) ago
Interior
- Interior Features: Bath Off Primary, Dbl Pane/Storm Window, Fireplace, Fireplace (Primary Bedroom), French Doors, High Tech Cabling, Pantry, Security System, Walk-In Closet(s), Water Heater
- Fireplace: Yes
- Number of Fireplaces: 2
- Fireplace(s): Gas
- Appliances: Dishwasher(s), Double Oven, Dryer(s), Garbage Disposal, Microwave(s), Refrigerator(s), Stove(s)/Range(s), Washer(s)
- Flooring: Laminate, Vinyl, Carpet
Rooms
Bathrooms
- Total Bathrooms: 4
- Full Bathrooms: 3
- Half Bathrooms: 1
- Upper - Full Baths: 2
- Main Floor Baths: 2
- Main - 1/2 Baths: 1
Bedrooms
- Total Bedrooms: 6
- Bedrooms Upper: 5
- Bedrooms Main: 1
Additional Information
- Amenities: Cable TV, Gas Available, High Speed Internet, Patio, Sprinkler System
- Security/Safety: Security System
Parking
- Garage: Yes
- Attached garage: Yes
- Covered Spaces: 2
- Uncovered Spaces: 2
- Parking Features: Driveway, Attached Garage
Location
- Area: 550 - Redmond/Carnation
- County: King
- Subdivision: Redmond
- Building Name: Redmond Ridge
- Driving Directions: GPS Works well for this address. From 520 E, continue onto Avondale Rd, RIGHT onto NE Novelty HILL RD. RIGHT onto REDMOND RIDGE DR NE. RIGHT onto NE 87th Pl. This turns into 229th DR NE. House on rt.
- Direction Faces: East
School Information
- High School District: Lake Washington
- Elementary School: Rosa Parks Elem
- Middle School: Timberline Middle
- High School: Redmond High
Community
- Association: Yes
- Assoc. Fees Include: Common Area Maintenance, Road Maintenance
Heating & Cooling
- Air Conditioning: Yes
- Cooling Type: Central Air
- Heating Type: Forced Air
- Water Heater: Gas (X2)
Utilities
- Sewer: Sewer Connected
- Water: Public
Structural Information
- Architectural Style: Craftsman
- Structure Type: House
- Exterior Const.: Cement Planked, Stone, Wood, Wood Products
- Basement Desc.: None
- Foundation: Poured Concrete
- Roof: Composition
- Entry Location: Main
- Square Feet: 4,160
- Finished Total: 4,160 Sq. Ft.
- Year Built: 2005
Lot Features
- Property View: Pond, Territorial
- Lot Size (Acres): 0.1671
- Lot Size (Sq. Ft.): 7,280
- Lot Size Source: King County Record
- Topography: Level
- Lot Features: Dead End Street, Paved, Sidewalk
Financial Considerations
- Association Fee: $72
- Assoc Fee Freq.: Monthly
- Tax Amount: $19,765.47
- Tax Year: 2026
- Terms: Cash, Conventional, VA Loan
Disclosures and Reports
- Special Conditions: None
- Inclusions: Dishwasher(s), Double Oven, Dryer(s), Garbage Disposal, Microwave(s), Refrigerator(s), Stove(s)/Range(s), Washer(s)
- Property ID: 7202341180
Listed by Jamie Brakken | RSVP Brokers ERA | (425) 519-3619
Sold by Swati Tyagi | John L. Scott, Inc.
Get Pre-Approved Today
Schools
Schools serving 8101 229th Dr NE
School District:Lake Washington School District
| Name | Grades | Distance |
|---|---|---|
Rosa Parks Elementary School, Redmond, WA 22845 Northeast Cedar Park Crescent, Redmond, WA 98053 | K-5 | 0.6 mi |
Timberline Middle School 9900 Redmond Ridge Drive Northeast, Redmond, WA 98053 | 6-8 | 0.9 mi |
Redmond High School, Redmond, WA 17272 Northeast 104th Street, Redmond, WA 98052 | 9-12 | 3.7 mi |
Disclaimer:
School attendance boundaries provided by ATTOM Data Solutions and are for reference only. Contact the school directly to verify enrollment eligibility.
Price & Sales History for 8101 229th Dr NE
Date
Details
Price
Change
Source
9/14/2026
Sold
$1,870,000
-2.86%
MLS
8/12/2026
Listed
$1,925,000
—
MLS
Disclaimer: Historical sales information is derived from public records provided by the county offices. Information is not guaranteed and should be independently verified.
8101 229th Drive NE, Redmond, WA 98053 (MLS# 2566135) is a Single Family property that was sold at $1,870,000 on September 14, 2026. Want to learn more about 8101 229th Drive NE? Do you have questions about finding other Single Family real estate for sale in Redmond? You can browse all Redmond real estate or contact a Coldwell Banker agent to request more information.