This is a carousel with tiles that activate property listing cards. Use the previous and next buttons to navigate.
1/34
$2,198,000
This is a carousel with tiles that activate property listing cards. Use the previous and next buttons to navigate.
1/34
Property Description
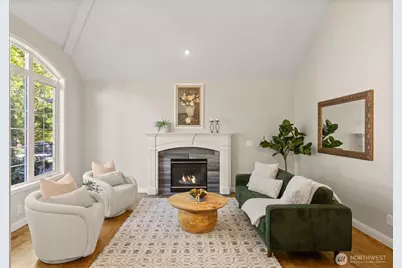
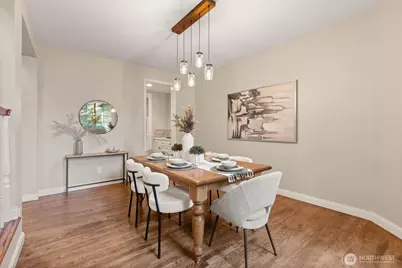
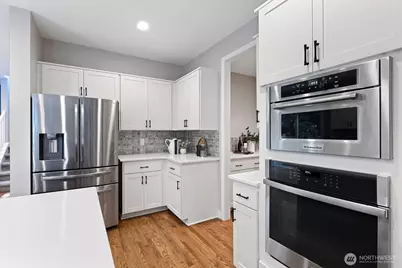
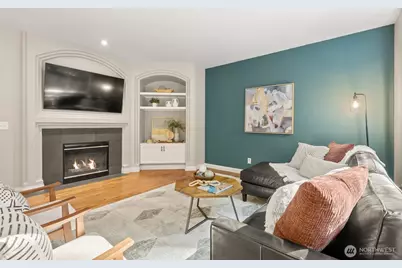
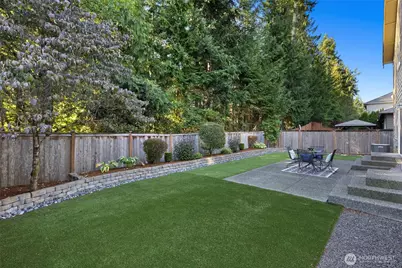
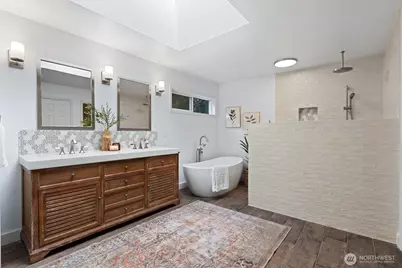
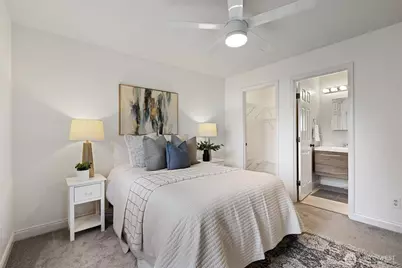
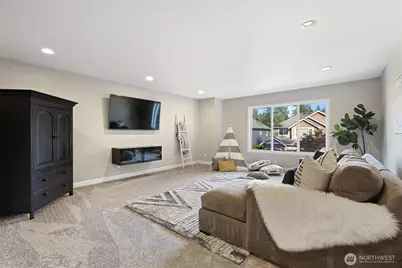
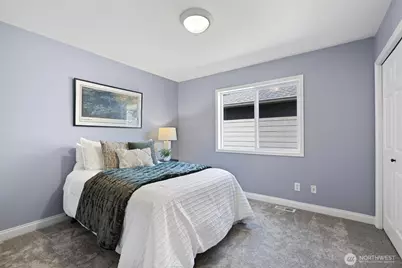
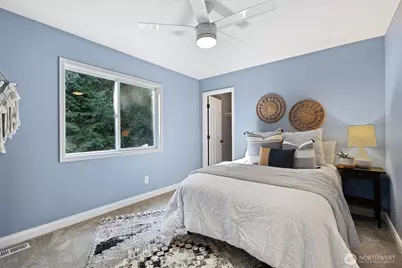
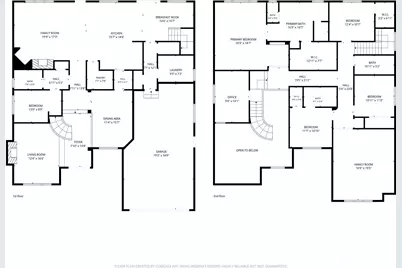
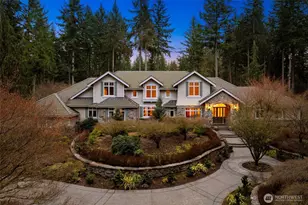
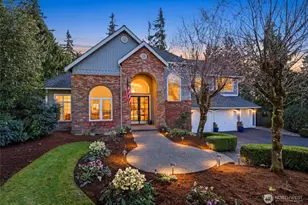
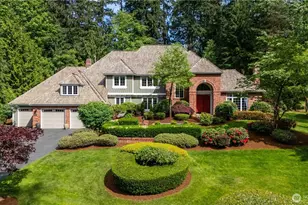
Gorgeous one-owner home, thoughtfully & completely updated throughout! Over 300k in renovations including brand new roof, exterior paint, and flooring. A grand entry with soaring ceilings welcomes you into the foyer flanked by an inviting living room w fireplace and formal dining which flows seamlessly into the great room and expansive chef's kitchen. Multiple glass doors open to the back patio, low-maintenance turf and beautiful greenbelt backdrop. Fully renovated kitchen features quartz countertops, high-end gas range, double oven, soft-close cabinets, butler's pantry and huge walk in pantry. Main-level powder room was converted to a full bath creating a private guest suite. Upstairs, the oversized bonus room is ideal for a pool table, game-day watch parties, movie night or epic playroom. Generous primary suite boasts a remodeled spa-like bath with an open walk-in shower, soaking tub and custom vanity. Additional bedroom with updated en-suite adds comfort & privacy for guests. Storage abounds, including walk-in closets in every bedroom. Enjoy the exceptional Redmond Ridge lifestyle with miles of trails, playgrounds and community parks nearby, plus highly rated LWSD including Rosa Parks Elementary. A must see!
Full Property Details
Full Property Details for 9357 221st Pl NE
General
- Price: $2,198,000
- HOA FEE: $72/month
- Taxes: $18,220 (2025)
- Status: Active
- Type: Single Family
- Source: NWMLS
- MLS ID: 2578563
- Updated: 10/2/2026
- Added to Site: 36 day(s) ago
Interior
- Interior Features: Bath Off Primary, Ceiling Fan(s), Dbl Pane/Storm Window, Dining Room, Fireplace, French Doors, High Tech Cabling, Pantry, Security System, Skylight(s), Vaulted Ceiling(s), Walk-In Closet(s)
- Fireplace: Yes
- Number of Fireplaces: 1
- Fireplace(s): Gas
- Appliances: Dishwasher(s), Dryer(s), Garbage Disposal, Microwave(s), Refrigerator(s), Stove(s)/Range(s), Washer(s)
- Flooring: Ceramic Tile, Hardwood, Carpet
Rooms
Bathrooms
- Total Bathrooms: 4
- Full Bathrooms: 4
- Upper - Full Baths: 3
- Main Floor Baths: 1
Bedrooms
- Total Bedrooms: 4
- Bedrooms Upper: 4
Additional Information
- Amenities: Cable TV, Fenced-Fully, Gas Available, High Speed Internet, Patio, Sprinkler System
- Security/Safety: Fully Fenced, Security System
Parking
- Garage: Yes
- Attached garage: Yes
- Covered Spaces: 3
- Parking Features: Attached Garage
Location
- Area: 550 - Redmond/Carnation
- County: King
- Subdivision: Redmond
- Driving Directions: Enter Redmond Ridge, Turn right on Bridle Lane (you will see Turnstone arrows)
School Information
- High School District: Lake Washington
- Elementary School: Rosa Parks Elem
- Middle School: Timberline Middle
- High School: Redmond High
Community
- Association: Yes
- Assoc. Fees Include: Common Area Maintenance
Heating & Cooling
- Air Conditioning: Yes
- Cooling Type: Central Air, Forced Air
- Heating Type: Forced Air
Utilities
- Sewer: Sewer Connected
- Water: Public
Structural Information
- Architectural Style: Craftsman
- Structure Type: House
- Exterior Const.: Stone, Wood
- Basement Desc.: None
- Foundation: Poured Concrete
- Roof: Composition
- Entry Location: Main
- Square Feet: 3,976
- Finished Total: 3,976 Sq. Ft.
- Year Built: 2003
Lot Features
- Lot Size (Acres): 0.1505
- Lot Size (Sq. Ft.): 6,557
- Lot Size Source: Realist
- Topography: Level
- Lot Features: Cul-De-Sac, Open Space, Paved, Secluded
Financial Considerations
- Association Fee: $72
- Assoc Fee Freq.: Monthly
- Tax Amount: $18,220.97
- Tax Year: 2025
- Terms: Cash, Conventional, FHA, VA Loan
Disclosures and Reports
- Special Conditions: None
- Inclusions: Dishwasher(s), Dryer(s), Garbage Disposal, Microwave(s), Refrigerator(s), Stove(s)/Range(s), Washer(s)
- Property ID: 7202300250
Listed by Emily Bishop | Compass | (206) 330-0314
Get Pre-Approved Today
Get a Great Insurance Rate
Schools
Schools serving 9357 221st Pl NE
School District:Lake Washington School District
| Name | Grades | Distance |
|---|---|---|
Rosa Parks Elementary School, Redmond, WA 22845 Northeast Cedar Park Crescent, Redmond, WA 98053 | K-5 | 0.5 mi |
Timberline Middle School 9900 Redmond Ridge Drive Northeast, Redmond, WA 98053 | 6-8 | 0.8 mi |
Redmond High School, Redmond, WA 17272 Northeast 104th Street, Redmond, WA 98052 | 9-12 | 3 mi |
Disclaimer:
School attendance boundaries provided by ATTOM Data Solutions and are for reference only. Contact the school directly to verify enrollment eligibility.
Price & Sales History for 9357 221st Pl NE
Date
Details
Price
Change
Source
9/04/2026
Listed
$2,198,000
221.21%
MLS
3/04/2004
Sold
$684,290
—
Public Record
Disclaimer: Historical sales information is derived from public records provided by the county offices. Information is not guaranteed and should be independently verified.
Tax History
Tax History for 9357 221st Pl NE
Year
Property Taxes
Change
Tax Assessment
Change
2026
$21,371
17%
$2,194,000
11%
2024
$18,221
11%
$1,974,000
-2%
2024
$16,404
-5%
$2,012,000
—
2022
$17,354
31%
$2,012,000
45%
2021
$13,201
—
$1,390,000
17%
2021
$13,201
3%
$1,184,000
2%
2020
$12,853
2%
$1,166,000
-1%
2019
$12,634
11%
$1,178,000
24%
2018
$11,374
17%
$951,000
14%
2017
$9,740
4%
$835,000
6%
2016
$9,390
3%
$786,000
5%
2015
$9,160
6%
$746,000
15%
2014
$8,633
—
$651,000
—
Disclaimer: Historical tax information is derived from public records provided by the county offices. Information is not guaranteed and should be independently verified.
Estimate the Cost
Estimate the Cost for 9357 221st Pl NE
9357 221st Place NE, Redmond, WA 98053 (MLS# 2578563) is a Single Family property with 4 bedrooms and 4 full bathrooms. 9357 221st Place NE is currently listed for $2,198,000 and was received on September 04, 2026. Want to learn more about 9357 221st Place NE? Do you have questions about finding other Single Family real estate for sale in Redmond? You can browse all Redmond real estate or contact a Coldwell Banker agent to request more information.