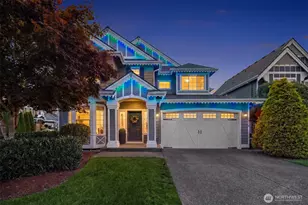
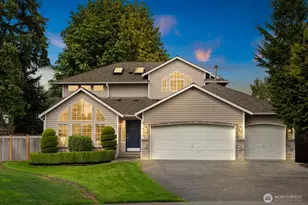
This is a carousel with tiles that activate property listing cards. Use the previous and next buttons to navigate.
1/1
$1,040,000
This is a carousel with tiles that activate property listing cards. Use the previous and next buttons to navigate.
1/1
Property Description
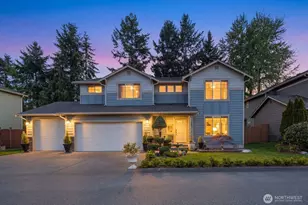
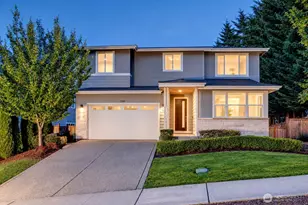
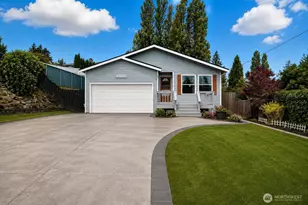
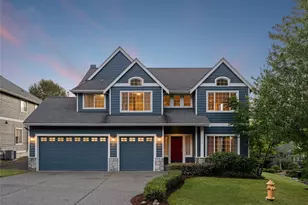
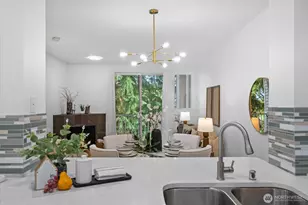
Welcome to this beautifully updated five-bedroom, 2.5-bath home with a three-car garage and ample parking, perfectly situated in a quiet, mature neighborhood with no neighbors behind you. Meticulously cared for and thoughtfully designed, this home impresses from the moment you step inside. Abundant natural light fills the living spaces, highlighting the quality millwork, fresh paint, and numerous upgrades throughout clear evidence of the pride of ownership and attention to detail. The beautifully updated kitchen truly serves as the heart of the home, featuring stylish new cabinetry, sleek countertops, and a stunning backsplash that brings both elegance and functionality together. Whether you're preparing everyday meals or hosting friends, this space is designed to gather, entertain, and inspire. Step outside to discover lush landscaping and a spacious backyard that feels like your own private oasis. Multiple outdoor seating areas make it perfect for entertaining, hosting gatherings, or simply enjoying peaceful moments surrounded by nature. The three-car garage offers ample storage and includes two electric vehicle chargers, ideal for today's modern lifestyle. Conveniently located near shopping, amenities, and with easy access for commuting, this home seamlessly blends comfort, style, and practicality. Don't miss this incredible opportunity to own a thoughtfully upgraded home you'll be proud to call your forever home.
Full Property Details
Full Property Details for 1003 Shelton Ave NE
General
- Sold For: $1,040,000
- Taxes: $8,353 (2025)
- Status: Closed
- Type: Single Family
- Source: NWMLS
- MLS ID: 2506385
- Added to Site: 98 day(s) ago
Interior
- Interior Features: Bath Off Primary, Ceiling Fan(s), Dbl Pane/Storm Window, Dining Room, Fireplace, Skylight(s), Walk-In Closet(s), Water Heater
- Fireplace: Yes
- Number of Fireplaces: 1
- Fireplace(s): Gas
- Appliances: Dishwasher(s), Garbage Disposal, Microwave(s), Refrigerator(s)
- Flooring: Ceramic Tile, Hardwood, Laminate
Rooms
Bathrooms
- Total Bathrooms: 3
- Full Bathrooms: 2
- Half Bathrooms: 1
- Upper - Full Baths: 2
- Main Floor Baths: 1
- Main - 1/2 Baths: 1
Bedrooms
- Total Bedrooms: 5
- Bedrooms Upper: 5
Additional Information
- Amenities: Cable TV, Fenced-Fully, Gas Available, High Speed Internet, Patio, Sprinkler System
- Security/Safety: Fully Fenced
Parking
- Garage: Yes
- Attached garage: Yes
- Covered Spaces: 3
- Parking Features: Attached Garage
Location
- Area: 350 - Renton/Highlands
- County: King
- Subdivision: Highlands
- Driving Directions: GPS Friendly
- Direction Faces: East
School Information
- High School District: Renton
- Elementary School: Buyer To Verify
- Middle School: Buyer To Verify
- High School: Buyer To Verify
Heating & Cooling
- Air Conditioning: Yes
- Cooling Type: Forced Air, Heat Pump
- Heating Type: Forced Air, Heat Pump
- Water Heater: Gas
Utilities
- Sewer: Sewer Connected
- Water: Public
Structural Information
- Structure Type: House
- Exterior Const.: Cement/Concrete
- Basement Desc.: None
- Foundation: Poured Concrete
- Roof: Composition
- Entry Location: Main
- Square Feet: 2,350
- Finished Total: 2,350 Sq. Ft.
- Year Built: 2004
Lot Features
- Lot Size (Acres): 0.1847
- Lot Size (Sq. Ft.): 8,047
- Lot Size Source: Public Record
- Topography: Level
- Lot Features: Cul-De-Sac, Dead End Street, Paved, Secluded
- Trees/Vegetation: Garden Space
Financial Considerations
- Tax Amount: $8,353
- Tax Year: 2025
- Terms: Cash, Conventional, FHA, VA Loan
Disclosures and Reports
- Special Conditions: None
- Inclusions: Dishwasher(s), Garbage Disposal, Leased Equipment, Microwave(s), Refrigerator(s)
- Property ID: 923059247
Listed by Krystal Craig | Compass | (253) 987-1778 and Bowie Gardley | Compass | (253) 987-1778
Sold by Halymah Ahmach | Real Broker LLC
Get Pre-Approved Today
Schools
Schools serving 1003 Shelton Ave NE
School District:Renton School District
| Name | Grades | Distance |
|---|---|---|
Honey Dew Elementary School 800 Union Ave NE, Renton, WA 98058 | K-5 | 0.3 mi |
Vera Risdon Middle School 6928 116th Avenue Southeast, Newcastle, WA 98056 | 6-8 | 3 mi |
Hazen Senior High School 1101 Hoquiam Avenue Northeast, Renton, WA 98059 | 9-12 | 0.7 mi |
Disclaimer:
School attendance boundaries provided by ATTOM Data Solutions and are for reference only. Contact the school directly to verify enrollment eligibility.
Price & Sales History for 1003 Shelton Ave NE
Date
Details
Price
Change
Source
7/10/2026
Sold
$1,040,000
-5.02%
MLS
4/20/2026
Price Reduced
$1,095,000
-8.37%
MLS
4/14/2026
Listed
$1,195,000
—
MLS
Disclaimer: Historical sales information is derived from public records provided by the county offices. Information is not guaranteed and should be independently verified.
1003 Shelton Ave NE, Renton, WA 98056 (MLS# 2506385) is a Single Family property that was sold at $1,040,000 on July 10, 2026. Want to learn more about 1003 Shelton Ave NE? Do you have questions about finding other Single Family real estate for sale in Renton? You can browse all Renton real estate or contact a Coldwell Banker agent to request more information.