This is a carousel with tiles that activate property listing cards. Use the previous and next buttons to navigate.
1/1
$960,000
This is a carousel with tiles that activate property listing cards. Use the previous and next buttons to navigate.
1/1
Property Description
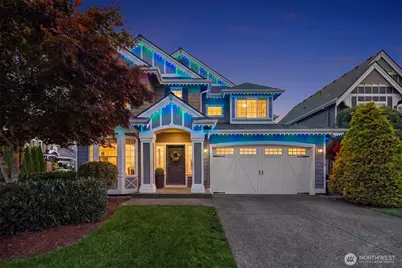
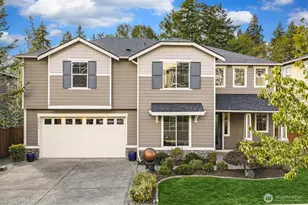
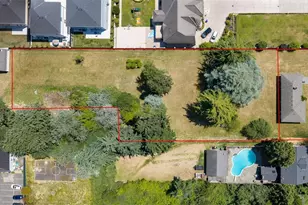
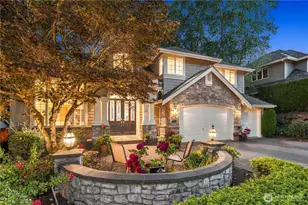
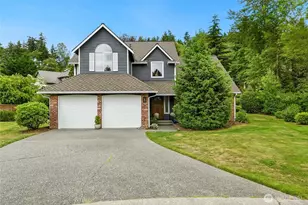
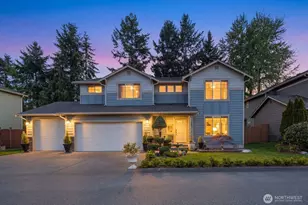
Exceptional value, incredible curb appeal, space and an abundance of natural light come together in this 2,690 sq ft Renton Highlands Craftsman. Set in an intimate 12-home cul-de-sac, this 3-bed plus main floor den home offers the flexibility of space today's buyers crave. Vaulted ceilings, walls of windows and abundant natural light enhance generous living spaces, while a main-level den, upstairs loft area with two built-in workstations and spacious primary suite with sitting area and TWO walk-in closets provide room for everyone to work, recharge and spread out. Newer AC, 3-year-old roof, new garage doors, fresh interior paint, new carpet, REAL HARDWOOD FLOORS make this home easy to move into day and gives peace of mind. Outside, an approx. 8,800 sq ft lot offers a fully fenced backyard with patio, lawn and play space. Convenient access to The Landing, Boeing, SeaTac, Seattle and the Eastside puts everyday needs and regional connections within easy reach. Conveniently located for STEM focused Sartori Elementary school - Renton's only option school. This is a home that balances neighborhood charm with everyday convenience. Permanent exterior trim lights allow you to have fun decorating your house for high days and holidays - Red, white and blue for 4th July, or your favorite sports team colors. You can have so much fun and be the best dressed house on the block. Space, updates and value packaged together for under $1m, ask yourself if you'd be a fool not to buy this home?
Full Property Details
Full Property Details for 1315 Redmond Pl NE
General
- Sold For: $960,000
- HOA FEE: $17/month
- HOA FEE FREQ.: Annually
- Taxes: $11,660 (2026)
- Status: Closed
- Type: Single Family
- Source: NWMLS
- MLS ID: 2567353
- Added to Site: 48 day(s) ago
Interior
- Interior Features: Bath Off Primary, Ceiling Fan(s), Dbl Pane/Storm Window, Dining Room, Fireplace, French Doors, Pantry, Skylight(s), Vaulted Ceiling(s), Walk-In Closet(s), Water Heater
- Fireplace: Yes
- Number of Fireplaces: 1
- Fireplace(s): Gas
- Appliances: Dishwasher(s), Dryer(s), Garbage Disposal, Microwave(s), Refrigerator(s), Stove(s)/Range(s), Washer(s)
- Flooring: Hardwood, Laminate, Carpet
Rooms
Bathrooms
- Total Bathrooms: 3
- Full Bathrooms: 2
- Half Bathrooms: 1
- Upper - Full Baths: 2
- Main Floor Baths: 1
- Main - 1/2 Baths: 1
Bedrooms
- Total Bedrooms: 3
- Bedrooms Upper: 3
Additional Information
- Amenities: Cable TV, Fenced-Fully, High Speed Internet, Patio, Sprinkler System
- Security/Safety: Fully Fenced
Parking
- Garage: Yes
- Attached garage: Yes
- Covered Spaces: 2
- Uncovered Spaces: 2
- Parking Features: Driveway, Attached Garage, Off Street
Location
- Area: 350 - Renton/Highlands
- County: King
- Subdivision: Highlands
- Driving Directions: From SR 900, head south onto Redmond Place. Home is on the right. Plenty of parking in the driveway
- Direction Faces: East
School Information
- High School District: Renton
- Elementary School: Highlands Elem
- Middle School: Mcknight Mid
- High School: Hazen Snr High
Community
- Association: Yes
- Assoc. Fees Include: Common Area Maintenance
Heating & Cooling
- Air Conditioning: Yes
- Cooling Type: Forced Air
- Heating Type: Forced Air
- Water Heater: Gas
Utilities
- Sewer: Sewer Connected
- Water: Public
Structural Information
- Architectural Style: Craftsman
- Structure Type: House
- Exterior Const.: Cement Planked, Wood, Wood Products
- Basement Desc.: None
- Foundation: Pillar/Post/Pier
- Roof: Composition
- Entry Location: Main
- Square Feet: 2,690
- Finished Total: 2,690 Sq. Ft.
- Year Built: 2004
- Property Condition: Good
Lot Features
- Property View: Territorial
- Lot Size (Acres): 0.202
- Lot Size (Sq. Ft.): 8,800
- Lot Size Source: Realist
- Topography: Level
- Lot Features: Cul-De-Sac, Curbs, Paved, Sidewalk
Financial Considerations
- Association Fee: $200
- Assoc Fee Freq.: Annually
- Tax Amount: $11,660
- Tax Year: 2026
- Terms: Cash, Conventional
Disclosures and Reports
- Special Conditions: None
- Inclusions: Dishwasher(s), Dryer(s), Garbage Disposal, Microwave(s), Refrigerator(s), Stove(s)/Range(s), Washer(s)
- Property ID: 3307800070
Listed by Ali Mills | Windermere Real Estate/East | (425) 392-6600
Sold by Halymah Ahmach | Real Broker LLC
Get Pre-Approved Today
Schools
Schools serving 1315 Redmond Pl NE
School District:Renton School District
| Name | Grades | Distance |
|---|---|---|
Honey Dew Elementary School 800 Union Ave NE, Renton, WA 98058 | K-5 | 0.6 mi |
Vera Risdon Middle School 6928 116th Avenue Southeast, Newcastle, WA 98056 | 6-8 | 2.6 mi |
Renton Senior High School 400 S 2nd St, Renton, WA 98055 | 9-12 | 2.5 mi |
Disclaimer:
School attendance boundaries provided by ATTOM Data Solutions and are for reference only. Contact the school directly to verify enrollment eligibility.
Price & Sales History for 1315 Redmond Pl NE
Date
Details
Price
Change
Source
9/23/2026
Sold
$960,000
-1.89%
MLS
8/11/2026
Listed
$978,500
—
MLS
Disclaimer: Historical sales information is derived from public records provided by the county offices. Information is not guaranteed and should be independently verified.
1315 Redmond Place NE, Renton, WA 98056 (MLS# 2567353) is a Single Family property that was sold at $960,000 on September 23, 2026. Want to learn more about 1315 Redmond Place NE? Do you have questions about finding other Single Family real estate for sale in Renton? You can browse all Renton real estate or contact a Coldwell Banker agent to request more information.