This is a carousel with tiles that activate property listing cards. Use the previous and next buttons to navigate.
1/1
$1,265,000
This is a carousel with tiles that activate property listing cards. Use the previous and next buttons to navigate.
1/1
Property Description
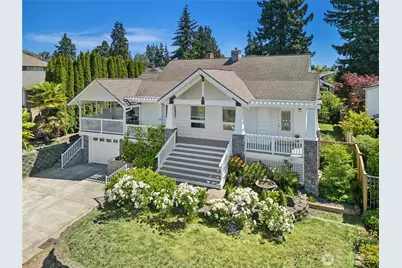
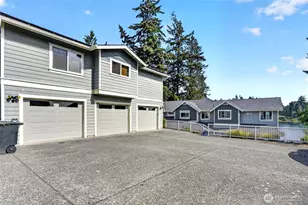
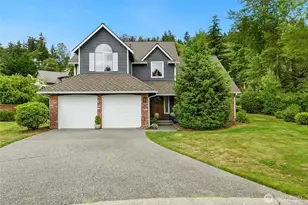
Sweeping Lake Washington & Seattle Skyline Views from a Historic Lower Kennydale Retreat. Just one block from Lake Washington in sought-after Lower Kennydale, this beautifully remodeled historic home showcases breathtaking year-round views of the lake, Seattle skyline, & Olympic Mountain sunsets. Blending timeless character with modern comfort. Oversized south & west-facing windows fill the home with natural light, while the refreshed floor plan creates seamless indoor-outdoor living. Expansive decks & patios provide ideal spaces for morning coffee, sunset entertaining, & relaxing year-round. Updated kitchen features granite countertops, abundant cabinetry, & an open connection to living & dining areas. French doors open to a welcoming patio, & the primary suite offers a walk-in closet, en-suite bath, & direct deck access. Enjoy summer evenings walking to the lake, swimming beneath bald eagles, or gathering with neighbors on the charming front porch. Mature apple, pear, & cherry trees add seasonal beauty. A cozy fireplace, heat pump, & central A/C ensure comfort every season. Flexible lower-level bonus spaces are perfect for guests, recreation, or a home office. Walk to Seahawks training camp practices at the VMAC or explore the nearby Kennydale Trail. Minutes from Kennydale Beach Park, Eastside Rail Corridor Trail, I-405, Bellevue, & Seattle, this exceptional property offers a rare opportunity to enjoy the best of Northwest living.
Full Property Details
Full Property Details for 1203 N 36th St
General
- Sold For: $1,265,000
- Taxes: $10,542 (2026)
- Status: Closed
- Type: Single Family
- Source: NWMLS
- MLS ID: 2536160
- Added to Site: 51 day(s) ago
Interior
- Interior Features: Bath Off Primary, Ceiling Fan(s), Dbl Pane/Storm Window, Dining Room, Fireplace, Walk-In Closet(s), Water Heater
- Fireplace: Yes
- Number of Fireplaces: 2
- Fireplace(s): Wood Burning
- Appliances: Dishwasher(s), Double Oven, Dryer(s), Garbage Disposal, Microwave(s), Refrigerator(s), Stove(s)/Range(s), Washer(s)
- Flooring: Ceramic Tile, Laminate, Vinyl, Carpet
Rooms
Bathrooms
- Total Bathrooms: 3
- Full Bathrooms: 3
- Upper - Full Baths: 1
- Main Floor Baths: 1
- Lower - Full Baths: 1
Bedrooms
- Total Bedrooms: 4
- Bedrooms Upper: 2
- Bedrooms Lower: 1
- Bedrooms Main: 1
Additional Information
- Amenities: Cable TV, Deck, Fenced-Fully, Gas Available, High Speed Internet, Outbuildings, RV Parking
- Security/Safety: Fully Fenced
Parking
- Garage: Yes
- Attached garage: Yes
- Covered Spaces: 2
- Uncovered Spaces: 2
- Parking Features: Attached Garage, RV Parking
Location
- Area: 350 - Renton/Highlands
- County: King
- Subdivision: Kennydale
- Driving Directions: GPS Friendly
School Information
- High School District: Renton
- Elementary School: Buyer To Verify
- Middle School: Buyer To Verify
- High School: Buyer To Verify
Heating & Cooling
- Air Conditioning: Yes
- Cooling Type: Central Air
- Heating Type: Forced Air
- Water Heater: electric
Utilities
- Sewer: Sewer Connected
- Water: Public
Structural Information
- Structure Type: House
- Exterior Const.: Wood, Wood Products
- Basement Desc.: Finished
- Foundation: Poured Concrete
- Roof: Composition
- Entry Location: Main
- Square Feet: 2,560
- Finished Total: 2,560 Sq. Ft.
- Year Built: 1926
Lot Features
- Property View: City, Lake, Mountains, Territorial
- Lot Size (Acres): 0.1809
- Lot Size (Sq. Ft.): 7,882
- Lot Size Source: KCR
- Topography: Level
- Lot Features: Paved
- Trees/Vegetation: Fruit Trees, Garden Space
Financial Considerations
- Tax Amount: $10,542.93
- Tax Year: 2026
- Terms: Cash, Conventional
Disclosures and Reports
- Special Conditions: None
- Inclusions: Dishwasher(s), Double Oven, Dryer(s), Garbage Disposal, Microwave(s), Refrigerator(s), Stove(s)/Range(s), Washer(s)
- Property ID: 3342102845
Listed by Andrei Balta | Compass | (425) 242-6440
Sold by Kat Delay | Real Broker LLC
Get Pre-Approved Today
Schools
Schools serving 1203 N 36th St
School District:Renton School District
| Name | Grades | Distance |
|---|---|---|
Hazelwood Elementary School, Newcastle, WA 7100 116th Avenue Southeast, Newcastle, WA 98056 | K-5 | 1.4 mi |
Vera Risdon Middle School 6928 116th Avenue Southeast, Newcastle, WA 98056 | 6-8 | 1.5 mi |
Hazen Senior High School 1101 Hoquiam Avenue Northeast, Renton, WA 98059 | 9-12 | 2.8 mi |
Disclaimer:
School attendance boundaries provided by ATTOM Data Solutions and are for reference only. Contact the school directly to verify enrollment eligibility.
Price & Sales History for 1203 N 36th St
Date
Details
Price
Change
Source
7/27/2026
Sold
$1,265,000
-2.62%
MLS
6/16/2026
Listed
$1,299,000
—
MLS
Disclaimer: Historical sales information is derived from public records provided by the county offices. Information is not guaranteed and should be independently verified.
1203 N 36th Street, Renton, WA 98056 (MLS# 2536160) is a Single Family property that was sold at $1,265,000 on July 27, 2026. Want to learn more about 1203 N 36th Street? Do you have questions about finding other Single Family real estate for sale in Renton? You can browse all Renton real estate or contact a Coldwell Banker agent to request more information.