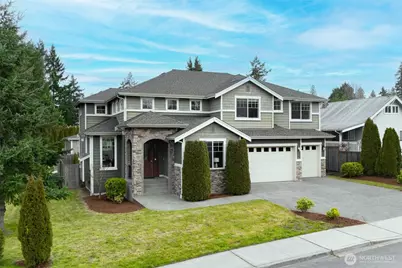
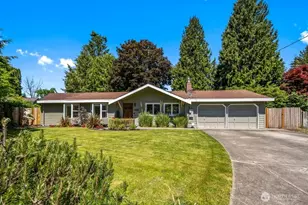
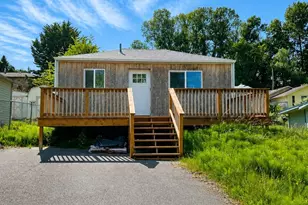
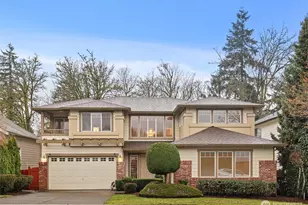
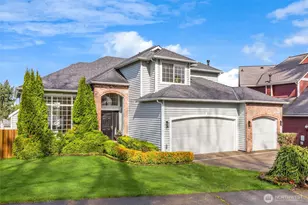
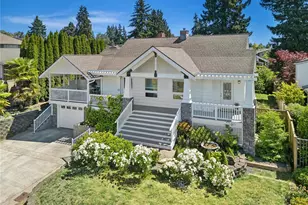
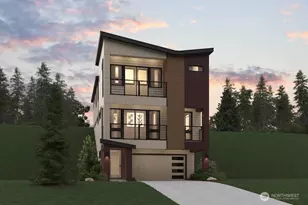
Full Property Details for 1706 NE 24th St
General
- Sold For: $1,375,000
- Taxes: $13,192 (2026)
- Status: Closed
- Type: Single Family
- Source: NWMLS
- MLS ID: 2501445
- Added to Site: 190 day(s) ago
Interior
- Interior Features: Bath Off Primary, Dbl Pane/Storm Window, Dining Room, Fireplace, French Doors, Walk-In Closet(s)
- Fireplace: Yes
- Number of Fireplaces: 2
- Fireplace(s): Gas
- Appliances: Dishwasher(s), Dryer(s), Garbage Disposal, Microwave(s), Refrigerator(s), Stove(s)/Range(s), Washer(s)
- Flooring: Ceramic Tile, Engineered Hardwood, Carpet
Rooms
- Total Bathrooms: 3
- Full Bathrooms: 2
- 3/4 Bathrooms: 1
- Upper - Full Baths: 2
- Main Floor Baths: 1
- Main - 3/4 Baths: 1
- Total Bedrooms: 4
- Bedrooms Upper: 4
Additional Information
- Amenities: Fenced-Fully, Patio
- Security/Safety: Fully Fenced
Parking
- Garage: Yes
- Attached garage: Yes
- Covered Spaces: 3
- Parking Features: Attached Garage
Location
- Area: 350 - Renton/Highlands
- County: King
- Subdivision: Kennydale
- Driving Directions: From 405N take exit 6, right on NE 30th St (becomes Kennewick Pl NE), right on NE 28th St, left on Jones Ave NE to NE 24th St, house is on the corner.
School Information
- High School District: Renton
- Elementary School: Kennydale Elem
- Middle School: Mcknight Mid
- High School: Hazen Snr High
Heating & Cooling
- Air Conditioning: Yes
- Cooling Type: Central Air
- Heating Type: Forced Air
Utilities
- Sewer: Sewer Connected
- Water: Public
Structural Information
- Structure Type: House
- Exterior Const.: Cement Planked
- Basement Desc.: None
- Foundation: Poured Concrete
- Roof: Composition
- Entry Location: Main
- Square Feet: 3,300
- Finished Total: 3,300 Sq. Ft.
- Year Built: 2015
- Property Condition: Very Good
Lot Features
- Property View: Territorial
- Lot Size (Acres): 0.182
- Lot Size (Sq. Ft.): 7,926
- Lot Size Source: Public Records
- Topography: Level
- Lot Features: Corner Lot, Paved, Sidewalk
- Trees/Vegetation: Garden Space
Financial Considerations
- Tax Amount: $13,192
- Tax Year: 2026
- Terms: Cash, Conventional
Disclosures and Reports
- Special Conditions: None
- Inclusions: Dishwasher(s), Dryer(s), Garbage Disposal, Microwave(s), Refrigerator(s), Stove(s)/Range(s), Washer(s)
- Property ID: 3343903637
Listed by Thach N. Nguyen | John L. Scott, Inc | (425) 227-9200
Sold by Son Nguyen | Liberty Real Estate, LLC