This is a carousel with tiles that activate property listing cards. Use the previous and next buttons to navigate.
1/22
$799,950
This is a carousel with tiles that activate property listing cards. Use the previous and next buttons to navigate.
1/22
Property Description
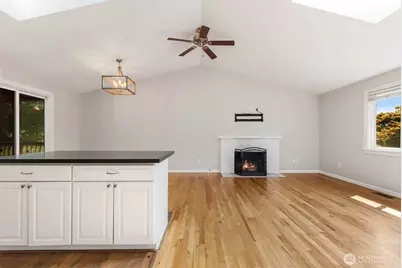
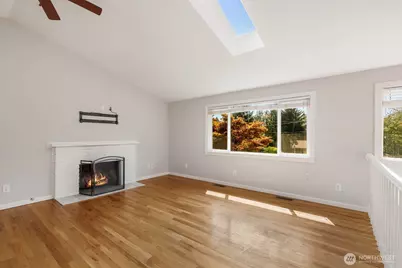
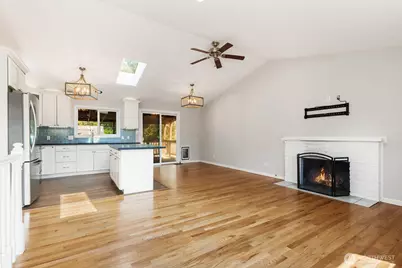
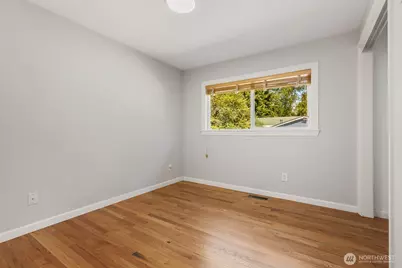
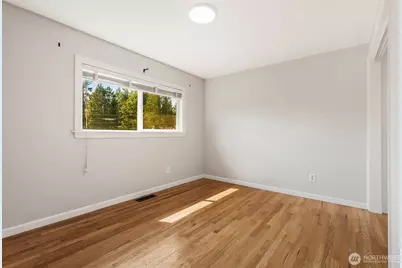
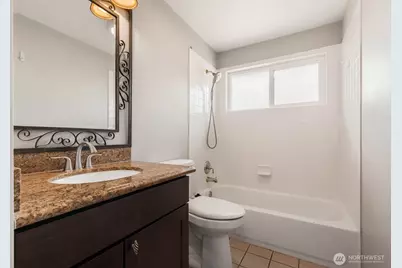
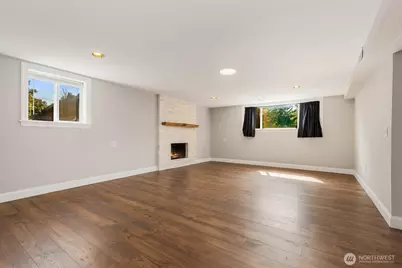
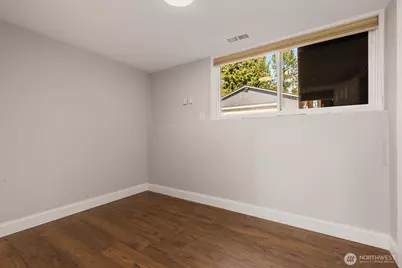
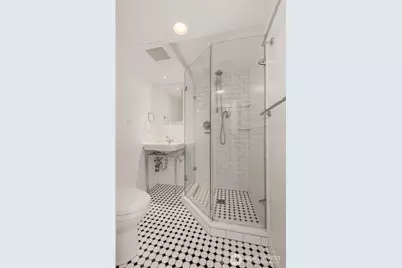
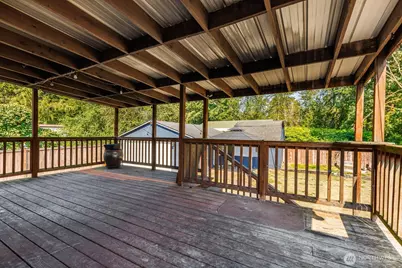
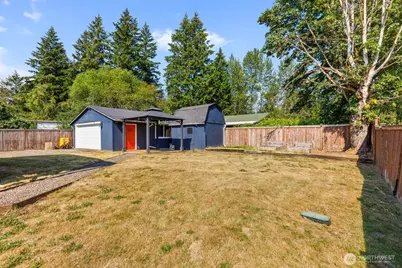
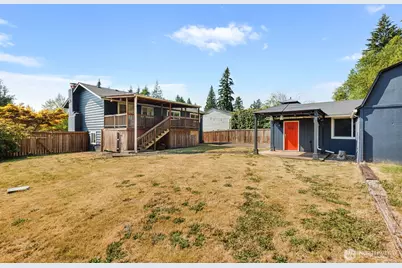
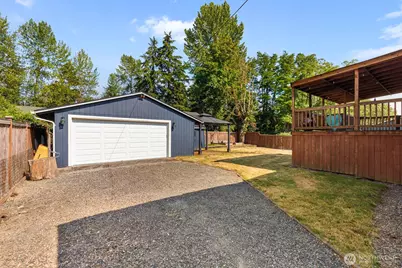
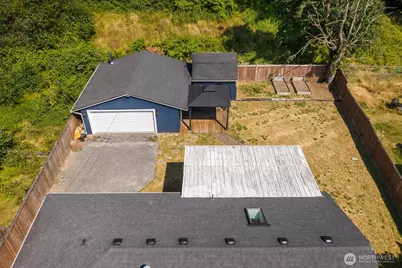
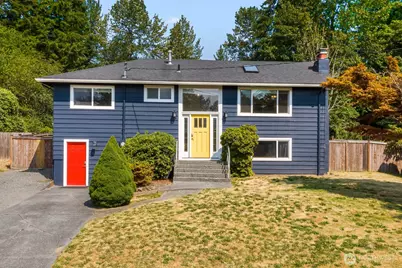
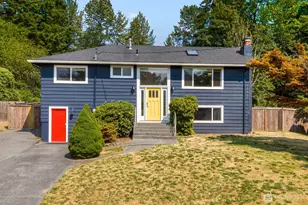
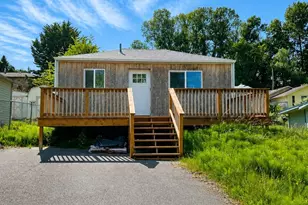
Welcome home to this beautifully updated 5-bedroom, 2-bath split-level nestled in a quiet Renton Highlands neighborhood within the highly sought-after Issaquah School District. Situated on a fully fenced ¼-acre lot, this move-in ready home offers the perfect combination of space, comfort, and modern updates. The light-filled upper level features vaulted ceilings, skylights, an open great room, and an updated kitchen complete with quartz countertops, brand-new stainless steel appliances, updated lighting, and abundant cabinetry. The fully remodeled lower level (2021) offers two additional bedrooms, a beautifully updated bath, and a spacious second living room-ideal for guests, multigenerational living, or a home office. Step outside to the covered deck, perfect for year-round grilling and entertaining while enjoying the privacy of the expansive backyard. The detached 2-car garage has been thoughtfully updated with drywall, fresh paint, a wireless garage door opener, wood stove, and ample power, making it an excellent workshop or hobby space. Additional features include a new water heater (2021), keyless entry on all exterior doors, and plenty of parking for multiple vehicles, RV, or recreational toys. Conveniently located just minutes from The Landing, Downtown Issaquah, Cougar Mountain Regional Wildland Park, Lake Youngs, and Newcastle Golf Club, with easy access to Bellevue, I-405, I-90, shopping, dining, parks, and miles of hiking trails.
Full Property Details
Full Property Details for 12450 169th Ave SE
General
- Price: $799,950
- Taxes: $7,706 (2026)
- Status: Active
- Type: Single Family
- Source: NWMLS
- MLS ID: 2572710
- Updated: 8/21/2026
- Added to Site: 26 day(s) ago
Interior
- Interior Features: Ceiling Fan(s), Dbl Pane/Storm Window, Fireplace, Skylight(s), Vaulted Ceiling(s), Water Heater
- Fireplace: Yes
- Number of Fireplaces: 2
- Fireplace(s): Gas, Wood Burning
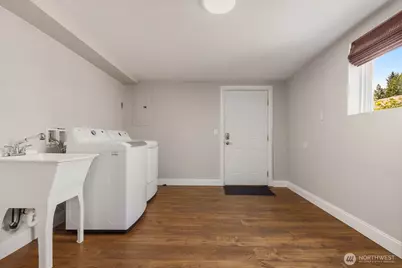
- Appliances: Dishwasher(s), Dryer(s), Garbage Disposal, Microwave(s), Refrigerator(s), Stove(s)/Range(s), Washer(s)
- Flooring: Ceramic Tile, Hardwood, Laminate
Rooms
Bathrooms
- Total Bathrooms: 2
- Full Bathrooms: 2
- Main Floor Baths: 1
- Lower - Full Baths: 1
Bedrooms
- Total Bedrooms: 5
- Bedrooms Lower: 2
- Bedrooms Main: 3
Additional Information
- Amenities: Cabana/Gazebo, Cable TV, Deck, Fenced-Fully, High Speed Internet, Outbuildings, RV Parking
- Security/Safety: Fully Fenced
Parking
- Garage: Yes
- Covered Spaces: 2
- Parking Features: Detached Garage, Off Street, RV Parking
Location
- Area: 350 - Renton/Highlands
- County: King
- Subdivision: Briarwood
- Building Name: Rosewood Heights
- Driving Directions: Use GPS or, From SE 128th St - North on 169th Ave SE - Property on Right
School Information
- High School District: Issaquah
- Elementary School: Buyer To Verify
- Middle School: Buyer To Verify
- High School: Buyer To Verify
Heating & Cooling
- Cooling Type: None
- Heating Type: Forced Air
- Water Heater: Gas
Utilities
- Sewer: Septic Tank
- Water: Public
Structural Information
- Structure Type: House
- Exterior Const.: Wood
- Basement Desc.: Finished
- Foundation: Poured Concrete
- Roof: Composition
- Square Feet: 2,020
- Finished Total: 2,020 Sq. Ft.
- Year Built: 1963
Lot Features
- Property View: Territorial
- Lot Size (Acres): 0.2307
- Lot Size (Sq. Ft.): 10,050
- Lot Size Source: Realist
- Topography: Level
- Lot Features: Dead End Street, Paved
- Trees/Vegetation: Garden Space
Financial Considerations
- Tax Amount: $7,706
- Tax Year: 2026
- Terms: Cash, Conventional, FHA, VA Loan
Disclosures and Reports
- Special Conditions: None
- Inclusions: Dishwasher(s), Dryer(s), Garbage Disposal, Microwave(s), Refrigerator(s), Stove(s)/Range(s), Washer(s)
- Property ID: 7436600070
Listed by Rudy Simone | Real Broker LLC | (855) 450-0442
Get Pre-Approved Today
Get a Great Insurance Rate
Schools
Schools serving 12450 169th Ave SE
School District:Issaquah School District
| Name | Grades | Distance |
|---|---|---|
Apollo Elementary School 15025 Southeast 117th Street, Renton, WA 98059 | K-5 | 1.2 mi |
Maywood Middle School 14490 168th Avenue Southeast, Renton, WA 98059 | 6-8 | 1.3 mi |
Liberty Sr High School 16655 Southeast 136th Street, Renton, WA 98059 | 9-12 | 0.7 mi |
Disclaimer:
School attendance boundaries provided by ATTOM Data Solutions and are for reference only. Contact the school directly to verify enrollment eligibility.
Price & Sales History for 12450 169th Ave SE
Date
Details
Price
Change
Source
7/29/2026
Listed
$799,950
57.16%
MLS
6/18/2018
Sold
$509,000
—
Public Record
Disclaimer: Historical sales information is derived from public records provided by the county offices. Information is not guaranteed and should be independently verified.
Tax History
Tax History for 12450 169th Ave SE
Year
Property Taxes
Change
Tax Assessment
Change
2026
$7,707
5%
$739,000
4%
2024
$7,370
12%
$708,000
-9%
2024
$6,570
-11%
$776,000
—
2022
$7,348
20%
$776,000
37%
2021
$6,134
—
$567,000
18%
2021
$6,134
2%
$482,000
—
2020
$6,041
3%
$481,000
-1%
2019
$5,871
8%
$484,000
17%
2018
$5,436
12%
$412,000
12%
2017
$4,845
14%
$369,000
14%
2016
$4,266
5%
$325,000
6%
2015
$4,067
8%
$307,000
16%
2014
$3,781
—
$265,000
—
Disclaimer: Historical tax information is derived from public records provided by the county offices. Information is not guaranteed and should be independently verified.
Estimate the Cost
Estimate the Cost for 12450 169th Ave SE
12450 169th Ave SE, Renton, WA 98059 (MLS# 2572710) is a Single Family property with 5 bedrooms and 2 full bathrooms. 12450 169th Ave SE is currently listed for $799,950 and was received on July 29, 2026. Want to learn more about 12450 169th Ave SE? Do you have questions about finding other Single Family real estate for sale in Renton? You can browse all Renton real estate or contact a Coldwell Banker agent to request more information.