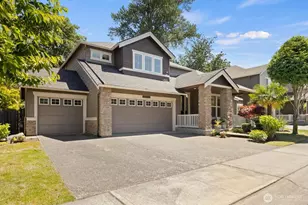
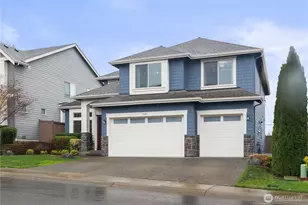
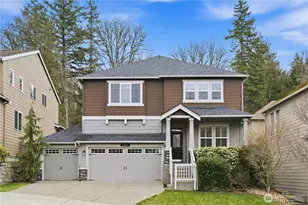
This is a carousel with tiles that activate property listing cards. Use the previous and next buttons to navigate.
1/1
$1,300,000
This is a carousel with tiles that activate property listing cards. Use the previous and next buttons to navigate.
1/1
Property Description
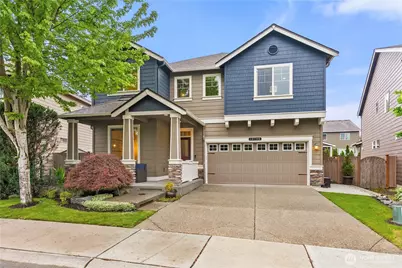
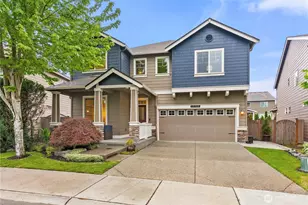
Welcome to this beautiful home in the sought-after Heritage Estates community of Renton, perfectly situated within the highly rated Issaquah School District. Step inside to discover a layout crafted for comfortable living and effortless entertaining. The main floor features a spacious living room, a dedicated formal dining room, and an open-concept kitchen that keeps you connected to the action. You will also find a flexible main-floor bedroom paired with a three-quarter bath, creating an ideal setup for a private guest suite or multi-generational living. Upstairs, relax in your oversized primary suite. This private getaway highlights elegant tray ceilings and a luxurious five-piece en suite complete with a large soaking tub. The second floor also offers three additional bedrooms, a convenient and spacious utility room, as well as generous bonus space with endless options to serve as a media room, home gym, or play area. Outside, the fully fenced backyard provides plenty of room to unwind. Enjoy the covered back patio for year-round relaxing and outdoor dining, no matter the season. Experience the perfect blend of space, style, and location in this exceptional Heritage Estates property. Pre Inspected. A/C.
Full Property Details
Full Property Details for 13786 173rd Pl SE
General
- Sold For: $1,300,000
- HOA FEE: $67/month
- Taxes: $11,910 (2025)
- Status: Closed
- Type: Single Family
- Source: NWMLS
- MLS ID: 2523495
- Added to Site: 104 day(s) ago
Interior
- Interior Features: Bath Off Primary, Dbl Pane/Storm Window, Dining Room, Fireplace, High Tech Cabling, Walk-In Closet(s), Water Heater
- Fireplace: Yes
- Number of Fireplaces: 1
- Fireplace(s): Gas
- Appliances: Dishwasher(s), Dryer(s), Garbage Disposal, Microwave(s), Refrigerator(s), Stove(s)/Range(s), Washer(s)
- Flooring: Ceramic Tile, Hardwood, Vinyl, Carpet
Rooms
Bathrooms
- Total Bathrooms: 3
- Full Bathrooms: 2
- 3/4 Bathrooms: 1
- Upper - Full Baths: 2
- Main Floor Baths: 1
- Main - 3/4 Baths: 1
Bedrooms
- Total Bedrooms: 5
- Bedrooms Upper: 4
- Bedrooms Main: 1
Additional Information
- Amenities: Cable TV, Fenced-Fully, Gas Available, High Speed Internet, Patio, Sprinkler System
- Security/Safety: Fully Fenced
Parking
- Garage: Yes
- Attached garage: Yes
- Covered Spaces: 2
- Parking Features: Driveway, Attached Garage, Off Street
Location
- Area: 350 - Renton/Highlands
- County: King
- Subdivision: East Renton
- Building Name: Heritage Estates
- Driving Directions: For Best Directions Please Use GPS
- Direction Faces: West
School Information
- High School District: Issaquah
- Elementary School: Buyer To Verify
- Middle School: Buyer To Verify
- High School: Buyer To Verify
Community
- Association: Yes
- Assoc. Fees Include: Common Area Maintenance
Heating & Cooling
- Air Conditioning: Yes
- Cooling Type: 90%+ High Efficiency, Central Air, Forced Air
- Heating Type: Forced Air
- Water Heater: Tankless - Gas
Utilities
- Sewer: Sewer Connected
- Water: Public
Structural Information
- Architectural Style: Contemporary
- Structure Type: House
- Builder: DR Horton
- Exterior Const.: Cement Planked, Stone, Wood Products
- Basement Desc.: None
- Foundation: Poured Concrete
- Roof: Composition
- Entry Location: Main
- Square Feet: 2,710
- Finished Total: 2,710 Sq. Ft.
- Year Built: 2015
- Property Condition: Very Good
Lot Features
- Property View: Territorial
- Lot Size (Acres): 0.1216
- Lot Size (Sq. Ft.): 5,296
- Lot Size Source: Realist
- Lot Dimensions: 43 x 94 x 65 x 103
- Topography: Level
- Lot Features: Curbs, Dead End Street, Paved, Sidewalk
Financial Considerations
- Association Fee: $67
- Assoc Fee Freq.: Monthly
- Tax Amount: $11,910
- Tax Year: 2025
- Terms: Cash, Conventional, FHA, VA Loan
Disclosures and Reports
- Special Conditions: None
- Inclusions: Dishwasher(s), Dryer(s), Garbage Disposal, Microwave(s), Refrigerator(s), Stove(s)/Range(s), Washer(s)
- Property ID: 3259600270
- Lot Number: 27
Listed by Bradley Hanson | John L. Scott, Inc. | (425) 577-3739
Sold by Andrea Jo Madsen | KW Lake Washington So
Get Pre-Approved Today
Schools
Schools serving 13786 173rd Pl SE
School District:Issaquah School District
| Name | Grades | Distance |
|---|---|---|
Briarwood Elementary School 17020 Southeast 134th Street, Renton, WA 98059 | K-5 | 0.4 mi |
Maywood Middle School 14490 168th Avenue Southeast, Renton, WA 98059 | 6-8 | 0.6 mi |
Liberty Sr High School 16655 Southeast 136th Street, Renton, WA 98059 | 9-12 | 0.4 mi |
Disclaimer:
School attendance boundaries provided by ATTOM Data Solutions and are for reference only. Contact the school directly to verify enrollment eligibility.
Price & Sales History for 13786 173rd Pl SE
Date
Details
Price
Change
Source
7/15/2026
Sold
$1,300,000
—
MLS
6/10/2026
Price Reduced
$1,300,000
-2.62%
MLS
5/14/2026
Listed
$1,335,000
—
MLS
Disclaimer: Historical sales information is derived from public records provided by the county offices. Information is not guaranteed and should be independently verified.
13786 173rd Place SE, Renton, WA 98059 (MLS# 2523495) is a Single Family property that was sold at $1,300,000 on July 15, 2026. Want to learn more about 13786 173rd Place SE? Do you have questions about finding other Single Family real estate for sale in Renton? You can browse all Renton real estate or contact a Coldwell Banker agent to request more information.