This is a carousel with tiles that activate property listing cards. Use the previous and next buttons to navigate.
1/1
$1,490,600
This is a carousel with tiles that activate property listing cards. Use the previous and next buttons to navigate.
1/1
Property Description
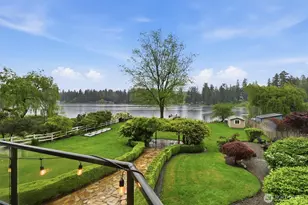
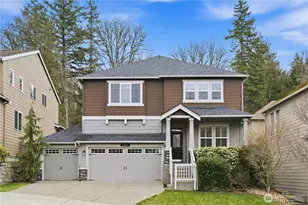
Experience tranquility at this Lake Kathleen home, set on over half an acre with 118 feet of seamless waterfront. Within the acclaimed Issaquah school district, this three-bedroom, two-and-a-half-bath home offers stunning lake views from nearly every room and enjoys a peaceful, countryside ambiance. Offering more than 2,000 square feet of living space, this home features a main-floor primary suite and an open-concept kitchen and great room, where French doors lead out onto a grand deck with glass railings for unobstructed vistas. The lower level includes two extra bedrooms, a full bath, and a spacious bonus area that opens directly to the well-manicured backyard-ideal for lakeside gatherings. The expansive double-wide lot ensures year-round recreation: there's a gravel space for a classic summer fire pit, raised garden beds, and plenty of pristine lawn for your favorite outdoor games. Enjoy a private sandy beach perfect for relaxing, launching paddleboards or kayaks, or setting off on sunset cruises using the detachable dock with electric motor. Combining privacy, generous space, and the ultimate entertaining options, this idyllic home is ready to fulfill all your needs.
Full Property Details
Full Property Details for 14112 W Lake Kathleen Dr SE
General
- Sold For: $1,490,600
- Taxes: $13,731 (2026)
- Status: Closed
- Type: Single Family
- Source: NWMLS
- MLS ID: 2522354
- Added to Site: 56 day(s) ago
Interior
- Interior Features: Bath Off Primary, Dbl Pane/Storm Window, Fireplace, French Doors, Walk-In Closet(s)
- Fireplace: Yes
- Number of Fireplaces: 2
- Fireplace(s): Wood Burning
- Appliances: Dishwasher(s), Double Oven, Dryer(s), Refrigerator(s), Stove(s)/Range(s), Washer(s)
- Flooring: Ceramic Tile, Hardwood, Carpet
Rooms
Bathrooms
- Total Bathrooms: 3
- Full Bathrooms: 2
- Half Bathrooms: 1
- Main Floor Baths: 2
- Main - 1/2 Baths: 1
- Lower - Full Baths: 1
Bedrooms
- Total Bedrooms: 3
- Bedrooms Lower: 2
- Bedrooms Main: 1
Additional Information
- Amenities: Cable TV, Deck, Dock, Fenced-Partially, Outbuildings, Patio
- Security/Safety: Partially Fenced
Parking
- Garage: Yes
- Attached garage: Yes
- Covered Spaces: 2
- Uncovered Spaces: 4
- Parking Features: Attached Garage
Location
- Area: 350 - Renton/Highlands
- County: King
- Subdivision: Lake Kathleen
- Driving Directions: From SE 128th St, Turn South on Lake Kathleen Rd SE, veer Right on W Lake Kathleen Dr SE, house on Left
- Direction Faces: West
School Information
- High School District: Issaquah
- Elementary School: Briarwood Elem
- Middle School: Maywood Mid
- High School: Liberty Snr High
Heating & Cooling
- Cooling Type: None
- Heating Type: 90%+ High Efficiency, Forced Air
Utilities
- Sewer: Septic Tank
- Water: Public
Structural Information
- Structure Type: House
- Exterior Const.: Cement Planked
- Basement Desc.: Daylight, Finished
- Foundation: Poured Concrete
- Roof: Composition
- Entry Location: Main
- Square Feet: 2,034
- Finished Total: 2,034 Sq. Ft.
- Year Built: 1957
- Property Condition: Very Good
Lot Features
- Property View: Lake, Territorial
- Lot Size (Acres): 0.55
- Lot Size (Sq. Ft.): 23,958
- Lot Size Source: Public Records
- Topography: Level, Partial Slope
- Lot Features: Paved
Water Features
- Water Front: Yes
Financial Considerations
- Tax Amount: $13,731
- Tax Year: 2026
- Terms: Cash, Conventional, VA Loan
Disclosures and Reports
- Special Conditions: None
- Inclusions: Dishwasher(s), Double Oven, Dryer(s), Refrigerator(s), Stove(s)/Range(s), Washer(s)
- Property ID: 1823069119
Listed by Dave Anderson | John L. Scott Woodinville | (425) 486-8700
Sold by Steve Vernon | Compass
Get Pre-Approved Today
Schools
Schools serving 14112 W Lake Kathleen Dr SE
School District:Issaquah School District
| Name | Grades | Distance |
|---|---|---|
Briarwood Elementary School 17020 Southeast 134th Street, Renton, WA 98059 | K-5 | 1.3 mi |
Maywood Middle School 14490 168th Avenue Southeast, Renton, WA 98059 | 6-8 | 1.2 mi |
Liberty Sr High School 16655 Southeast 136th Street, Renton, WA 98059 | 9-12 | 1.3 mi |
Disclaimer:
School attendance boundaries provided by ATTOM Data Solutions and are for reference only. Contact the school directly to verify enrollment eligibility.
Price & Sales History for 14112 W Lake Kathleen Dr SE
Date
Details
Price
Change
Source
6/01/2026
Sold
$1,490,600
0.78%
MLS
5/14/2026
Listed
$1,479,000
—
MLS
Disclaimer: Historical sales information is derived from public records provided by the county offices. Information is not guaranteed and should be independently verified.
14112 W Lake Kathleen Drive SE, Renton, WA 98059 (MLS# 2522354) is a Single Family property that was sold at $1,490,600 on June 01, 2026. Want to learn more about 14112 W Lake Kathleen Drive SE? Do you have questions about finding other Single Family real estate for sale in Renton? You can browse all Renton real estate or contact a Coldwell Banker agent to request more information.