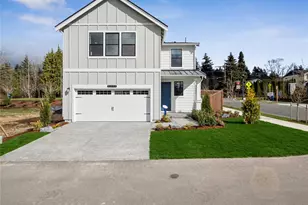
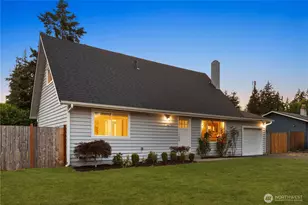
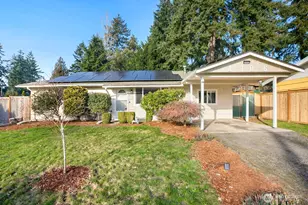
This is a carousel with tiles that activate property listing cards. Use the previous and next buttons to navigate.
1/35
$649,950
This is a carousel with tiles that activate property listing cards. Use the previous and next buttons to navigate.
1/35
Property Description
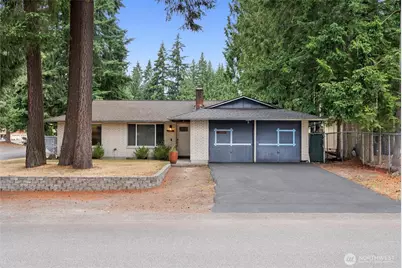
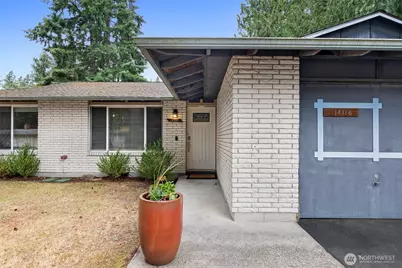
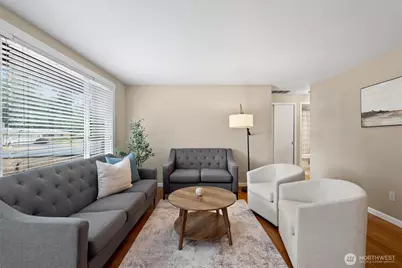
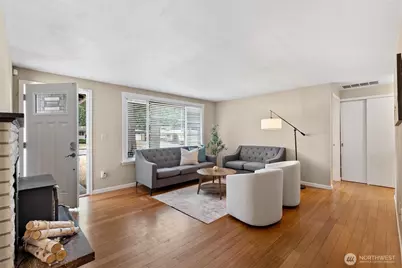
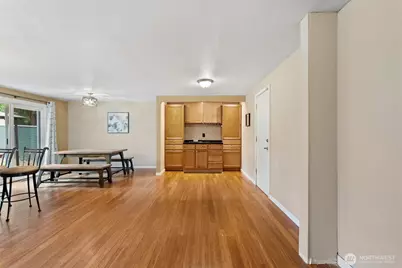
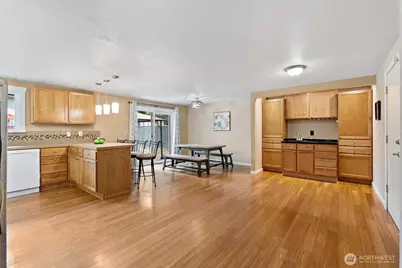
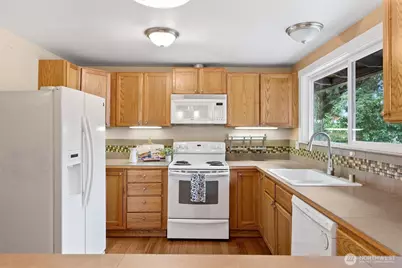
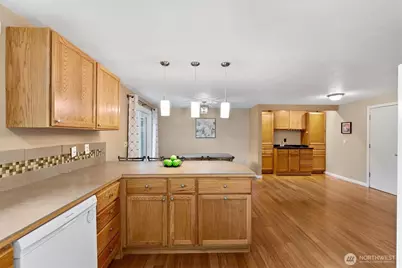
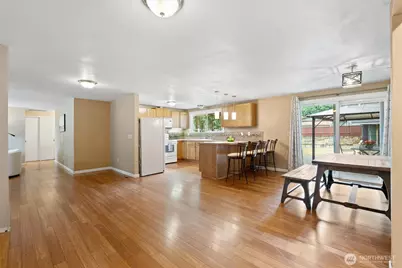
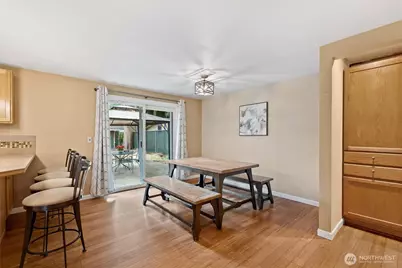
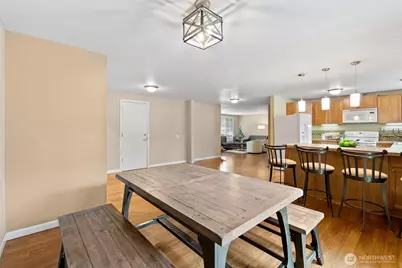
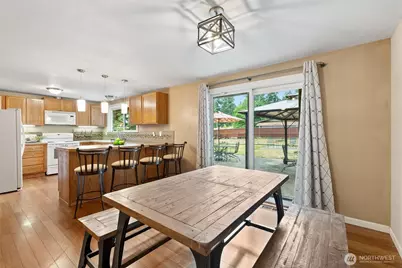
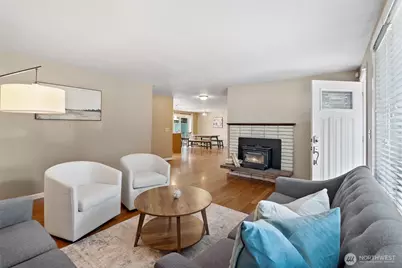
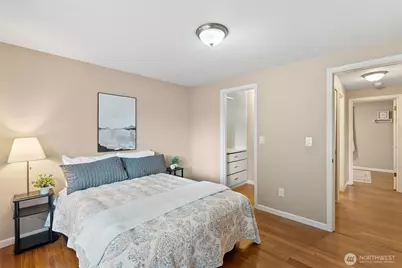
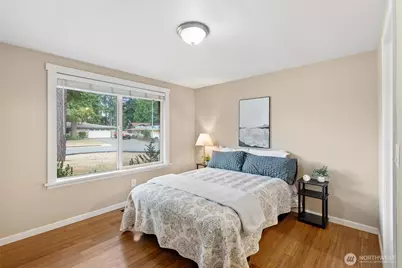
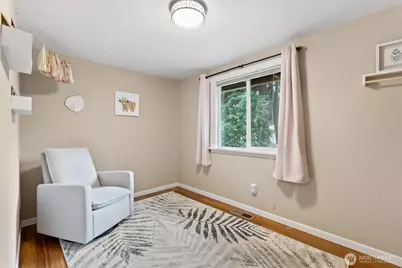
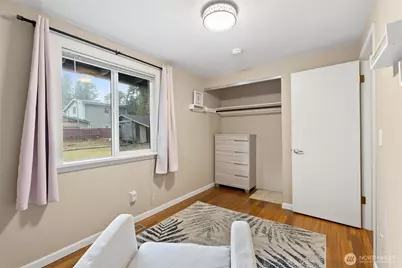
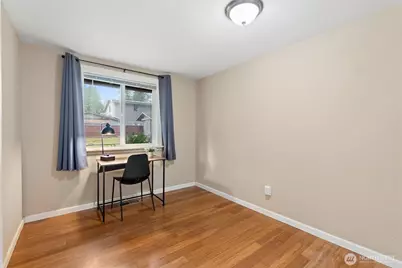
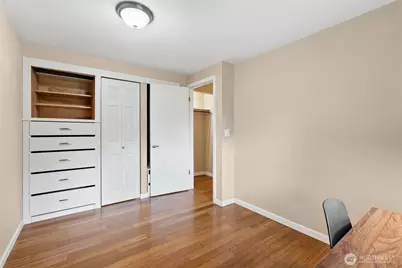
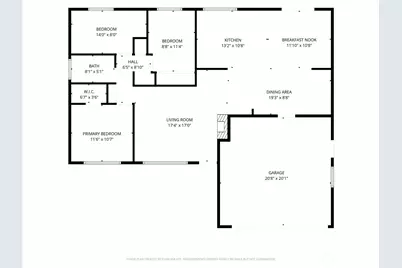
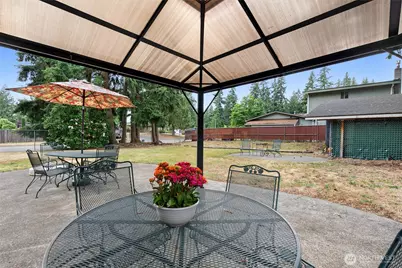
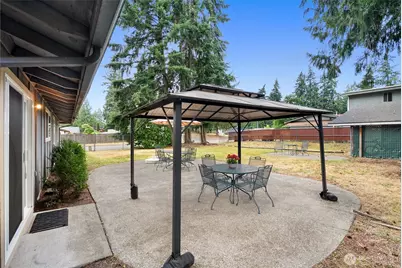
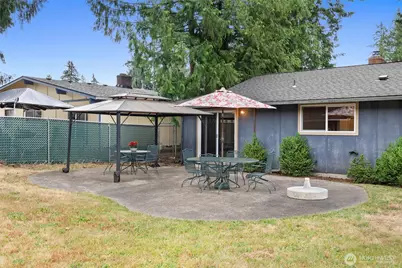
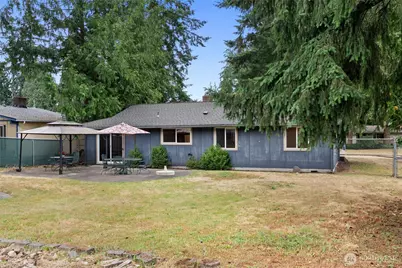
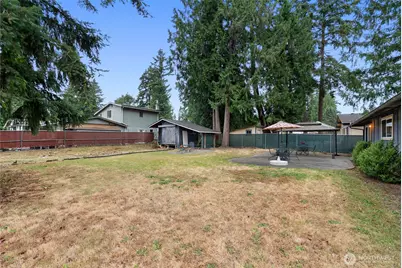
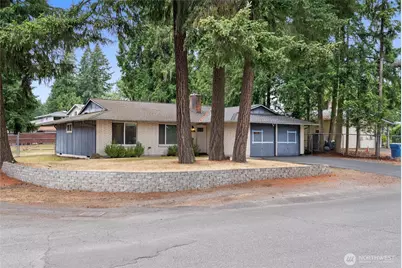
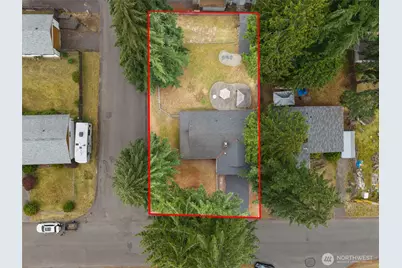
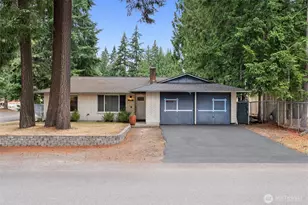
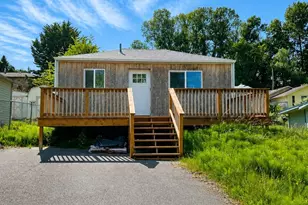
Welcome to Maplewood Heights, one of Renton's most sought-after neighborhoods, where this charming 3-bdroom, 1-bath home sits tucked back on an oversized corner lot that gives you the elbow room most buyers only dream about. Inside, warm bamboo flooring flows throughout every room, giving the home a rich and inviting feel from the moment you step in. When the Pacific Northwest winters arrive, the woodstove keeps you cozy and connected to the kind of warmth you simply cannot manufacture. At 1,230 square feet, the layout is thoughtfully efficient and comfortable without ever feeling cramped. This is a home that feels genuinely lived in, in the very best possible way. The 0.24-acre corner lot is a true standout. Multiple access points give you flexibility that most lots in the area simply do not offer. Whether you are dreaming of a garden, a workshop, extra parking for all your toys, or simply space to spread out and make it your own, this lot has the room to make it happen. Located in the Renton Highlands, you get the feel of a tucked-away retreat with the convenience of nearby shopping, dining, parks, and easy freeway access. Maplewood Heights is the kind of neighborhood where people put down roots and stay for decades, and once you visit, you will understand exactly why. Whether you are a first-time buyer, a savvy investor, or someone looking to right-size without sacrificing space or character, this home checks the boxes that matter most.
Full Property Details
Full Property Details for 14116 SE 144th St
General
- Price: $649,950
- Taxes: $6,386 (2025)
- Status: Active
- Type: Single Family
- Source: NWMLS
- MLS ID: 2548889
- Updated: 7/2/2026
- Added to Site: 9 day(s) ago
Interior
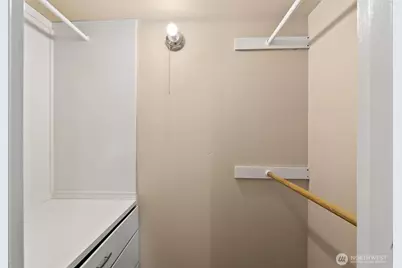
- Interior Features: Dbl Pane/Storm Window, Dining Room, Fireplace, Walk-In Closet(s), Water Heater
- Fireplace: Yes
- Number of Fireplaces: 1
- Fireplace(s): Wood Burning
- Appliances: Dishwasher(s), Dryer(s), Microwave(s), Refrigerator(s), Stove(s)/Range(s), Washer(s)
- Flooring: Bamboo/Cork, Laminate
Rooms
Bathrooms
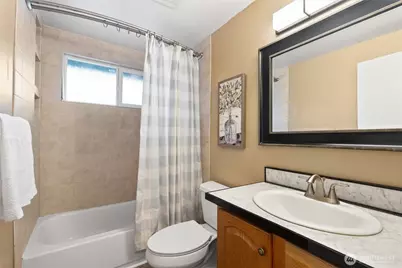
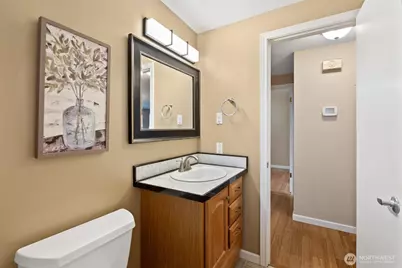
- Total Bathrooms: 1
- Full Bathrooms: 1
- Main Floor Baths: 1
Bedrooms
- Total Bedrooms: 3
- Bedrooms Main: 3
Additional Information
- Amenities: Cable TV, Fenced-Fully, Gas Available, High Speed Internet, Outbuildings, Patio, RV Parking, Sprinkler System
- Security/Safety: Fully Fenced
Parking
- Covered Spaces: 2
- Parking Features: Driveway, Off Street, RV Parking
Location
- Area: 350 - Renton/Highlands
- County: King
- Subdivision: Maplewood Heights
- Driving Directions: From I-405: Take exit 4, head east on NE 44th St which becomes SE 144th St. Home is on the corner at 142nd Ave SE. From Maple Valley Hwy: North on 140th Ave SE, left on SE 144th St. Home on left.
School Information
- High School District: Renton
- Elementary School: Maplewood Heights El
- Middle School: Mcknight Mid
- High School: Hazen Snr High
Heating & Cooling
- Cooling Type: None
- Heating Type: Forced Air
- Water Heater: Gas
Utilities
- Sewer: Septic Tank
- Water: Public
Structural Information
- Structure Type: House
- Exterior Const.: Brick, Wood, Wood Products
- Basement Desc.: None
- Foundation: Poured Concrete
- Roof: Composition
- Entry Location: Main
- Square Feet: 1,230
- Finished Total: 1,230 Sq. Ft.
- Year Built: 1969
Lot Features
- Property View: Territorial
- Lot Size (Acres): 0.24
- Lot Size (Sq. Ft.): 10,454
- Lot Size Source: Public Record
- Topography: Level
- Lot Features: Corner Lot, Curbs, Paved
- Trees/Vegetation: Garden Space
Financial Considerations
- Tax Amount: $6,386
- Tax Year: 2025
- Terms: Cash, Conventional, FHA, VA Loan
Disclosures and Reports
- Special Conditions: None
- Inclusions: Dishwasher(s), Dryer(s), Leased Equipment, Microwave(s), Refrigerator(s), Stove(s)/Range(s), Washer(s)
- Property ID: 2216100170
Listed by Jen Sarginson | eXp Realty | (888) 317-5197
Get Pre-Approved Today
Get a Great Insurance Rate
Schools
Schools serving 14116 SE 144th St
School District:Renton School District
| Name | Grades | Distance |
|---|---|---|
Maplewood Heights Elementary School 130 Jericho Avenue Northeast, Renton, WA 98059 | K-5 | 0.6 mi |
Mcknight Middle School 1200 Edmonds Avenue Northeast, Renton, WA 98056 | 6-8 | 2.6 mi |
Hazen Senior High School 1101 Hoquiam Avenue Northeast, Renton, WA 98059 | 9-12 | 1.9 mi |
Disclaimer:
School attendance boundaries provided by ATTOM Data Solutions and are for reference only. Contact the school directly to verify enrollment eligibility.
Price & Sales History for 14116 SE 144th St
Date
Details
Price
Change
Source
7/02/2026
Listed
$649,950
282.32%
MLS
7/28/2010
Sold
$170,000
—
Public Record
Disclaimer: Historical sales information is derived from public records provided by the county offices. Information is not guaranteed and should be independently verified.
Tax History
Tax History for 14116 SE 144th St
Year
Property Taxes
Change
Tax Assessment
Change
2026
$6,957
9%
$588,000
4%
2024
$6,386
12%
$564,000
-1%
2024
$5,708
-6%
$572,000
—
2022
$6,053
28%
$572,000
37%
2021
$4,747
—
$418,000
18%
2021
$4,747
—
$355,000
—
2020
$4,744
2%
$355,000
-1%
2019
$4,647
2%
$357,000
17%
2018
$4,546
15%
$304,000
16%
2017
$3,950
8%
$262,000
8%
2016
$3,662
9%
$243,000
4%
2015
$3,354
8%
$233,000
18%
2014
$3,116
—
$197,000
—
Disclaimer: Historical tax information is derived from public records provided by the county offices. Information is not guaranteed and should be independently verified.
Estimate the Cost
Estimate the Cost for 14116 SE 144th St
14116 SE 144th Street, Renton, WA 98059 (MLS# 2548889) is a Single Family property with 3 bedrooms and 1 full bathroom. 14116 SE 144th Street is currently listed for $649,950 and was received on July 02, 2026. Want to learn more about 14116 SE 144th Street? Do you have questions about finding other Single Family real estate for sale in Renton? You can browse all Renton real estate or contact a Coldwell Banker agent to request more information.