This is a carousel with tiles that activate property listing cards. Use the previous and next buttons to navigate.
1/1
$700,000
This is a carousel with tiles that activate property listing cards. Use the previous and next buttons to navigate.
1/1
Property Description
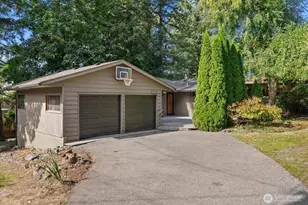
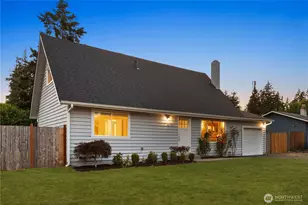
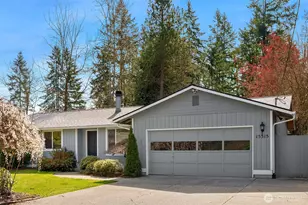
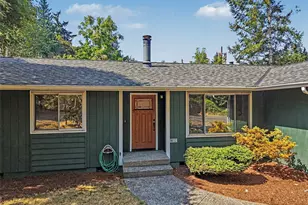
Where privacy, character, and convenience meet. This beautifully updated single-story 3 bedroom home is situated on a quiet corner lot in the desirable Maplewood Heights neighborhood in Renton. Enjoy exceptional privacy with minimal traffic, surrounded by beautiful mature trees and established landscaping. Walk to Maplewood Heights Elementary and 3 parks, including Maplewood Park. Minutes to shopping in Downtown Issaquah, the Renton Highlands, and The Landing, and a quick 20 minute drive will get you to SeaTac Airport, Bellevue, and Redmond. Brick and wood siding create a warm and classy curb appeal. Inside, large windows cast natural light throughout. Fresh refinished hardwoods, new paint, updated lighting, and all new kitchen appliances make this home move-in ready. A mid-century-inspired fireplace anchors the living room. The kitchen opens to a spacious breakfast room that's perfect for hosting, casual dining, and daily gathering. The primary suite offers a large window overlooking the private side yard, two spacious closets, and an ensuite bath with a walk-in shower. Secondary bedrooms are well sized with an expansive guest bath. Enjoy year-round entertaining on the covered patio in the backyard that overlooks a level lawn with a storage shed. A large side yard offers gardening space plus gated access for trailer, boat, or vehicle parking. Spacious two car garage with tall ceilings. Thoughtful updates throughout complete this private, convenient northwest home.
Full Property Details
Full Property Details for 14312 144th Ave SE
General
- Sold For: $700,000
- HOA FEE: $6/month
- HOA FEE FREQ.: Annually
- Taxes: $1,691 (2025)
- Status: Closed
- Type: Single Family
- Source: NWMLS
- MLS ID: 2545627
- Added to Site: 62 day(s) ago
Interior
- Interior Features: Bath Off Primary, Ceiling Fan(s), Dbl Pane/Storm Window, Dining Room, Fireplace, Skylight(s), Water Heater
- Fireplace: Yes
- Number of Fireplaces: 1
- Fireplace(s): Wood Burning
- Appliances: Dishwasher(s), Dryer(s), Garbage Disposal, Microwave(s), Refrigerator(s), Stove(s)/Range(s), Washer(s)
- Flooring: Hardwood, Laminate, Vinyl Plank
Rooms
Bathrooms
- Total Bathrooms: 2
- Full Bathrooms: 1
- 3/4 Bathrooms: 1
- Main Floor Baths: 2
- Main - 3/4 Baths: 1
Bedrooms
- Total Bedrooms: 3
- Bedrooms Main: 3
Additional Information
- Amenities: Cable TV, Fenced-Fully, Fenced-Partially, High Speed Internet, Outbuildings, Patio, RV Parking
- Security/Safety: Fully Fenced, Partially Fenced
Parking
- Garage: Yes
- Attached garage: Yes
- Covered Spaces: 2
- Uncovered Spaces: 4
- Parking Features: Attached Garage, RV Parking
Location
- Area: 350 - Renton/Highlands
- County: King
- Subdivision: Maplewood Heights
- Driving Directions: Turn south off ne 4th st onto jericho ave ne and continue on as it transitions into 144th ave se, when you hit the first bend in the road the house is to the east (on your left).
- Direction Faces: West
School Information
- High School District: Renton
- Elementary School: Maplewood Heights El
- Middle School: Mcknight Mid
- High School: Hazen Snr High
Community
- Association: Yes
- Assoc. Fees Include: Road Maintenance
Heating & Cooling
- Air Conditioning: Yes
- Cooling Type: Forced Air
- Heating Type: Forced Air
- Water Heater: Bradford White
Utilities
- Sewer: Septic Tank
- Water: Public
Structural Information
- Architectural Style: Craftsman
- Structure Type: House
- Exterior Const.: Brick, Wood
- Basement Desc.: None
- Foundation: Poured Concrete
- Roof: Composition
- Entry Location: Main
- Square Feet: 1,750
- Finished Total: 1,750 Sq. Ft.
- Year Built: 1968
- Property Condition: Good
Lot Features
- Property View: Territorial
- Lot Size (Acres): 0.23
- Lot Size (Sq. Ft.): 10,019
- Lot Size Source: LS & Tax Data
- Topography: Level
- Lot Features: Corner Lot, Paved
- Trees/Vegetation: Fruit Trees, Garden Space, Wooded
Financial Considerations
- Association Fee: $75
- Assoc Fee Freq.: Annually
- Tax Amount: $1,691
- Tax Year: 2025
- Terms: Cash, Conventional, FHA, VA Loan
Disclosures and Reports
- Special Conditions: None
- Inclusions: Dishwasher(s), Dryer(s), Garbage Disposal, Microwave(s), Refrigerator(s), Stove(s)/Range(s), Washer(s)
- Property ID: 5127001730
Listed by Nathan Moore | Windermere Real Estate/PSR Inc | (425) 235-7777
Sold by Dylan Kostadinov | Real Broker LLC
Get Pre-Approved Today
Schools
Schools serving 14312 144th Ave SE
School District:Renton School District
| Name | Grades | Distance |
|---|---|---|
Maplewood Heights Elementary School 130 Jericho Avenue Northeast, Renton, WA 98059 | K-5 | 0.6 mi |
Mcknight Middle School 1200 Edmonds Avenue Northeast, Renton, WA 98056 | 6-8 | 2.8 mi |
Hazen Senior High School 1101 Hoquiam Avenue Northeast, Renton, WA 98059 | 9-12 | 1.9 mi |
Disclaimer:
School attendance boundaries provided by ATTOM Data Solutions and are for reference only. Contact the school directly to verify enrollment eligibility.
Price & Sales History for 14312 144th Ave SE
Date
Details
Price
Change
Source
8/04/2026
Sold
$700,000
2.94%
MLS
6/25/2026
Listed
$680,000
—
MLS
Disclaimer: Historical sales information is derived from public records provided by the county offices. Information is not guaranteed and should be independently verified.
14312 144th Avenue SE, Renton, WA 98059 (MLS# 2545627) is a Single Family property that was sold at $700,000 on August 04, 2026. Want to learn more about 14312 144th Avenue SE? Do you have questions about finding other Single Family real estate for sale in Renton? You can browse all Renton real estate or contact a Coldwell Banker agent to request more information.