This is a carousel with tiles that activate property listing cards. Use the previous and next buttons to navigate.
1/1
$700,000
This is a carousel with tiles that activate property listing cards. Use the previous and next buttons to navigate.
1/1
Property Description
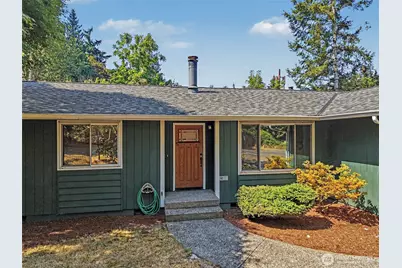
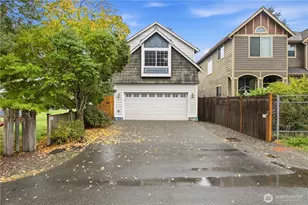
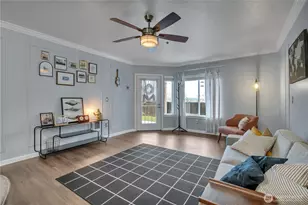
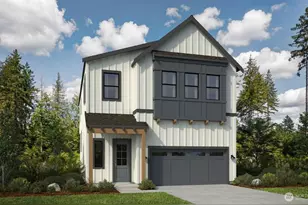
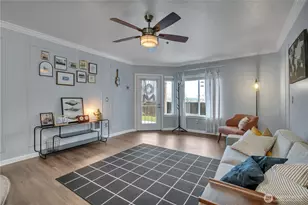
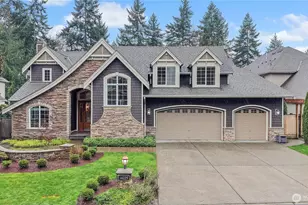
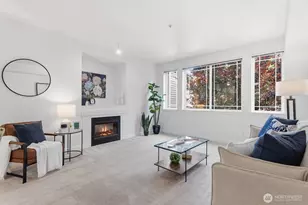
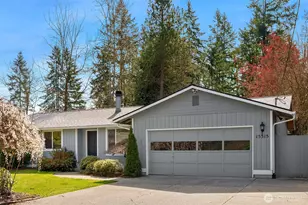
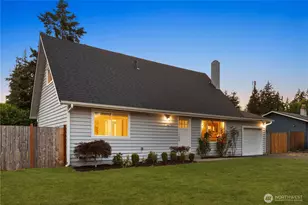
This beautifully renovated 3-bedroom, 2-bath corner home in Renton Highlands blends thoughtful modern upgrades, energy efficiency, smart-home readiness, and everyday comfort. The home features natural cork flooring, an energy-efficient heating and cooling system, and upgraded insulation in the attic and crawl space for year-round comfort and efficiency. A fully wired CAT-6 network infrastructure provides seamless connectivity and smart-home capability throughout the home.The updated kitchen shines with new Samsung and Bosch stainless-steel appliances, an externally vented range hood, dedicated electrical service for the microwave, and a custom pantry storage system. The warm and peaceful primary suite features soundproofed walls, blackout shades, and a beautifully renovated, fully waterproof designer bathroom with heated floors. All major appliances stay, including the Samsung washer and dryer.The upgraded garage offers a new insulated door, ample storage shelving, an expanded Square D electrical panel, and whole-home surge protection. Outside, enjoy a spacious backyard with mature fruit trees, a electrically wired storage shed, and plenty of room for RV or boat parking.Adding to its appeal is the excellent location, with convenient access to I-405, Factoria, shopping, dining, and major employment centers. Every detail has been thoughtfully designed for comfort, convenience, efficiency, and peace of mind. Move-in ready and waiting to be yours-come see it today!
Full Property Details
Full Property Details for 14205 154 Ave SE
General
- Sold For: $700,000
- Taxes: $7,949 (2026)
- Status: Closed
- Type: Single Family
- Source: NWMLS
- MLS ID: 2571980
- Added to Site: 48 day(s) ago
Interior
- Interior Features: Ceiling Fan(s), Dbl Pane/Storm Window, High Tech Cabling, Vaulted Ceiling(s), Water Heater
- Fireplace(s): Wood Burning
- Appliances: Dishwasher(s), Dryer(s), Microwave(s), Refrigerator(s), Stove(s)/Range(s), Washer(s)
- Flooring: Bamboo/Cork, Ceramic Tile, Vinyl Plank
Rooms
Bathrooms
- Total Bathrooms: 2
- Full Bathrooms: 2
- Main Floor Baths: 2
Bedrooms
- Total Bedrooms: 3
- Bedrooms Main: 3
Additional Information
- Amenities: Cable TV, Deck, Electric Car Charging, Fenced-Fully, Gas Available, High Speed Internet, Outbuildings, Patio, RV Parking
- Security/Safety: Fully Fenced
Parking
- Garage: Yes
- Attached garage: Yes
- Covered Spaces: 2
- Uncovered Spaces: 4
- Parking Features: Attached Garage, RV Parking
Location
- Area: 350 - Renton/Highlands
- County: King
- Subdivision: Cedar River
- Driving Directions: From 405 take exit 4 to 169 then turn left onto 154th pl then left onto SE 42nd then home is on the left.
School Information
- High School District: Renton
- Elementary School: Maplewood Heights El
- Middle School: Mcknight Mid
- High School: Hazen Snr High
Heating & Cooling
- Air Conditioning: Yes
- Cooling Type: 90%+ High Efficiency, Central Air, Forced Air, Heat Pump
- Heating Type: 90%+ High Efficiency, Forced Air, Heat Pump
- Water Heater: Heat Pump + Resistive
Utilities
- Sewer: Septic Tank
- Water: Public
Structural Information
- Architectural Style: Traditional
- Structure Type: House
- Exterior Const.: Cement Planked, Wood, Wood Products
- Basement Desc.: None
- Foundation: Pillar/Post/Pier, Poured Concrete
- Roof: Composition
- Square Feet: 1,456
- Finished Total: 1,456 Sq. Ft.
- Year Built: 1985
Lot Features
- Property View: Territorial
- Lot Size (Acres): 0.233
- Lot Size (Sq. Ft.): 10,150
- Lot Size Source: Realist
- Topography: Level
- Lot Features: Corner Lot, Paved, Value In Land
- Trees/Vegetation: Fruit Trees, Garden Space
Financial Considerations
- Tax Amount: $7,949.52
- Tax Year: 2026
- Terms: Cash, Conventional, FHA, VA Loan
Disclosures and Reports
- Special Conditions: None
- Inclusions: Dishwasher(s), Dryer(s), Microwave(s), Refrigerator(s), Stove(s)/Range(s), Washer(s)
- Property ID: 1463400040
Listed by Pooja Agarwal | Skyline Properties, Inc. | (425) 455-2065
Sold by Gabriel Hofer | Skyline Properties, Inc.
Get Pre-Approved Today
Schools
Schools serving 14205 154 Ave SE
School District:Renton School District
| Name | Grades | Distance |
|---|---|---|
Maplewood Heights Elementary School 130 Jericho Avenue Northeast, Renton, WA 98059 | K-5 | 0.7 mi |
Mcknight Middle School 1200 Edmonds Avenue Northeast, Renton, WA 98056 | 6-8 | 3.1 mi |
Hazen Senior High School 1101 Hoquiam Avenue Northeast, Renton, WA 98059 | 9-12 | 2 mi |
Disclaimer:
School attendance boundaries provided by ATTOM Data Solutions and are for reference only. Contact the school directly to verify enrollment eligibility.
Price & Sales History for 14205 154 Ave SE
Date
Details
Price
Change
Source
9/23/2026
Sold
$700,000
0.72%
MLS
8/20/2026
Listed
$695,000
—
MLS
Disclaimer: Historical sales information is derived from public records provided by the county offices. Information is not guaranteed and should be independently verified.
14205 154th Avenue SE, Renton, WA 98059 (MLS# 2571980) is a Single Family property that was sold at $700,000 on September 23, 2026. Want to learn more about 14205 154th Avenue SE? Do you have questions about finding other Single Family real estate for sale in Renton? You can browse all Renton real estate or contact a Coldwell Banker agent to request more information.