This is a carousel with tiles that activate property listing cards. Use the previous and next buttons to navigate.
1/1
$990,000
This is a carousel with tiles that activate property listing cards. Use the previous and next buttons to navigate.
1/1
Property Description
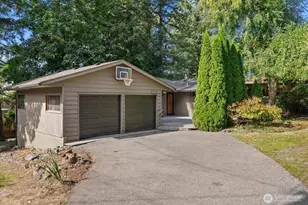
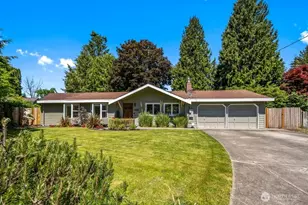
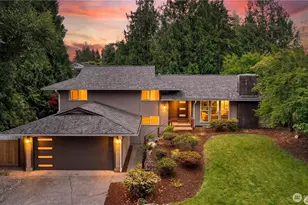
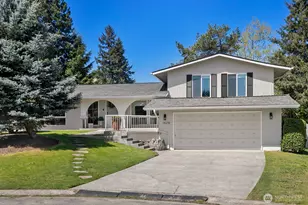
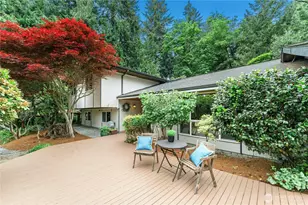
A rare offering along the 1st hole of Fairwood Golf & Country Club, where refined updates, peaceful surroundings, and sweeping green views create an effortless living experience. Ideally positioned on a quiet cul-de-sac, this home blends privacy with a premier golf course setting. Thoughtfully remodeled with a focus on both style and function, the home is filled with natural light, soaring vaulted ceilings, and expansive windows that frame the course beyond. The open-concept kitchen flows seamlessly into the main living spaces, while the lower-level family room with office nook offers flexibility for modern living. The primary suite serves as a serene retreat, complete with a beautifully updated bath, dual closets, and a private balcony overlooking the fairway. Three additional bedrooms provide space for guests, work, or recreation. A comprehensive list of upgrades including A/C, in-wall insulation, updated garage doors, updated kitchen cabinetry, countertops, flooring, a remodeled primary bath, front retaining wall, and new front deck delivers both peace of mind and a level of finish that is increasingly rare. Set on a generous lot with a thoughtfully designed backyard, this home offers year-round enjoyment and a true sense of retreat. Optional membership at Fairwood Golf & Country Club allows access to golf, dining, and social amenities, enhancing the lifestyle without obligation. Wonderful community and great location.
Full Property Details
Full Property Details for 14607 SE 170th Pl
General
- Sold For: $990,000
- HOA FEE: $38/month
- HOA FEE FREQ.: Annually
- Taxes: $8,058 (2026)
- Status: Closed
- Type: Single Family
- Source: NWMLS
- MLS ID: 2478886
- Added to Site: 103 day(s) ago
Interior
- Interior Features: Bath Off Primary, Ceiling Fan(s), Dbl Pane/Storm Window, Dining Room, Fireplace, Vaulted Ceiling(s), Walk-In Closet(s), Water Heater, Wired for Generator
- Fireplace: Yes
- Number of Fireplaces: 1
- Fireplace(s): Wood Burning
- Appliances: Dishwasher(s), Dryer(s), Garbage Disposal, Microwave(s), Refrigerator(s), Stove(s)/Range(s), Washer(s)
- Flooring: Laminate, Carpet
Rooms
Bathrooms
- Total Bathrooms: 3
- Full Bathrooms: 1
- 3/4 Bathrooms: 1
- Half Bathrooms: 1
- Upper - Full Baths: 1
- Upper - 3/4 Baths: 1
- Lower - 1/2 Baths: 1
Bedrooms
- Total Bedrooms: 4
- Bedrooms Upper: 4
Additional Information
- Amenities: Cable TV, Deck, Dog Run, Fenced-Partially, High Speed Internet, Outbuildings, Patio
- Security/Safety: Partially Fenced
Parking
- Garage: Yes
- Attached garage: Yes
- Covered Spaces: 2
- Parking Features: Attached Garage
Location
- Area: 340 - Renton/Benson Hill
- County: King
- Subdivision: Fairwood Greens
- Building Name: Fairwood Park Div 03
- Driving Directions: Head SE on WA-169 S. Turn Right onto 140th Way SE. Turn Left onto SE Fairwood Blvd. Turn Right onto 146th Ave SE. Turn Left onto SE 170th Pl. Home is on the right.
School Information
- High School District: Kent
- Elementary School: Fairwood Elem
- Middle School: Northwood Jnr High
- High School: Kentridge High
Community
- Association: Yes
Heating & Cooling
- Air Conditioning: Yes
- Cooling Type: Central Air, Forced Air
- Heating Type: Forced Air
- Water Heater: Gas
Utilities
- Sewer: Sewer Connected
- Water: Public
Structural Information
- Structure Type: House
- Exterior Const.: Wood
- Basement Desc.: None
- Foundation: Poured Concrete
- Roof: Composition
- Entry Location: Main
- Square Feet: 2,010
- Finished Total: 2,010 Sq. Ft.
- Year Built: 1968
- Property Condition: Very Good
Lot Features
- Property View: Golf Course, Territorial
- Lot Size (Acres): 0.2955
- Lot Size (Sq. Ft.): 12,870
- Lot Size Source: Public Records
- Topography: Level
- Lot Features: Cul-De-Sac, Curbs, Paved, Sidewalk
- Trees/Vegetation: Garden Space
Financial Considerations
- Association Fee: $450
- Assoc Fee Freq.: Annually
- Tax Amount: $8,058
- Tax Year: 2026
- Terms: Cash, Conventional, FHA, VA Loan
Disclosures and Reports
- Special Conditions: None
- Inclusions: Dishwasher(s), Dryer(s), Garbage Disposal, Leased Equipment, Microwave(s), Refrigerator(s), Stove(s)/Range(s), Washer(s)
- Property ID: 2473200210
- Lot Number: 21
Listed by Renee Vanous | Windermere Real Estate/East | (425) 643-5500
Sold by Paul F. Mackay Jr | John L. Scott, Inc
Get Pre-Approved Today
Schools
Schools serving 14607 SE 170th Pl
School District:Kent School District
| Name | Grades | Distance |
|---|---|---|
Fairwood Elementary School 16600 148th Avenue Southeast, Renton, WA 98058 | PK-5 | 0.3 mi |
Northwood Middle School, Renton, WA 17007 Southeast 184th Street, Renton, WA 98058 | 6-8 | 1.8 mi |
Kentridge High School 12430 Southeast 208th Street, Kent, WA 98031 | 9-12 | 2.7 mi |
Disclaimer:
School attendance boundaries provided by ATTOM Data Solutions and are for reference only. Contact the school directly to verify enrollment eligibility.
Price & Sales History for 14607 SE 170th Pl
Date
Details
Price
Change
Source
5/06/2026
Sold
$990,000
-0.8%
MLS
4/09/2026
Price Reduced
$998,000
-2.63%
MLS
3/05/2026
Price Reduced
$1,025,000
-2.38%
MLS
2/13/2026
Listed
$1,050,000
—
MLS
Disclaimer: Historical sales information is derived from public records provided by the county offices. Information is not guaranteed and should be independently verified.
14607 SE 170th Place, Renton, WA 98058 (MLS# 2478886) is a Single Family property that was sold at $990,000 on May 06, 2026. Want to learn more about 14607 SE 170th Place? Do you have questions about finding other Single Family real estate for sale in Renton? You can browse all Renton real estate or contact a Coldwell Banker agent to request more information.