This is a carousel with tiles that activate property listing cards. Use the previous and next buttons to navigate.
1/1
$766,500
This is a carousel with tiles that activate property listing cards. Use the previous and next buttons to navigate.
1/1
Property Description
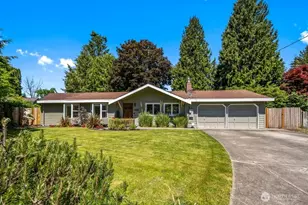
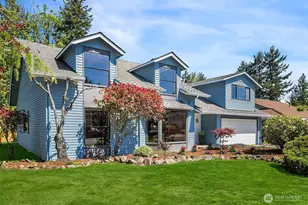
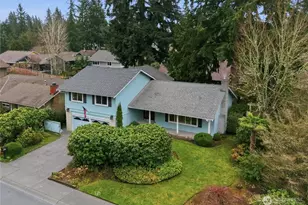
Welcome to the coveted Fairwood Greens neighborhood. This charming, light-filled rambler flows effortlessly from indoor to outdoor living. Thoughtfully-designed & filled with custom features, such as central A/C & Hunter Douglas window coverings. Primary suite w/skylight & direct access to the peaceful backyard. Inviting living room w/fireplace, built-in wine storage & beautiful grasscloth textured wallpaper. Parquet wood floors in entry & kitchen. KitchenAid appliances, paneled Jenn-Air frig & D/W, granite countertops, ample built-ins & cabinets. Dining nook features 2 walls of windows creating a natural garden setting. Spacious, flexible bonus room w/skylight & slider to the backyard. Providing ultimate privacy, this immaculately landscaped, auto-irrigated, fenced area adjoins a greenbelt. Covered patio & open decks are made for relaxing, entertaining & enjoying tranquility & privacy in the beautiful gardens through every season. Large garage w/storage galore & locking cabinets. Tree-lined streets and a strong sense of community make Fairwood Greens a wonderful place to call "home." Fairwood Golf & Country Club offers an optional owners membership, or social membership w/great club amenities, including golf, dining and pool! Allen Park & Fairwood Elementary are just steps away with sport court, playground, and an acre of space to roam. Enjoy nearby restaurants, grocers, coffee shops & quick access to I-405. Pre-inspected for you. Welcome home!
Full Property Details
Full Property Details for 14700 SE 165th Pl
General
- Sold For: $766,500
- HOA FEE: $38/month
- HOA FEE FREQ.: Semi-Annually
- Taxes: $7,640 (2026)
- Status: Closed
- Type: Single Family
- Source: NWMLS
- MLS ID: 2557284
- Added to Site: 34 day(s) ago
Interior
- Interior Features: Bath Off Primary, Dining Room, Fireplace, Skylight(s), Vaulted Ceiling(s), Walk-In Closet(s)
- Fireplace: Yes
- Number of Fireplaces: 1
- Fireplace(s): Gas
- Appliances: Dishwasher(s), Dryer(s), Garbage Disposal, Microwave(s), Refrigerator(s), Stove(s)/Range(s), Washer(s)
- Flooring: Hardwood, Carpet
Rooms
Bathrooms
- Total Bathrooms: 2
- Full Bathrooms: 1
- 3/4 Bathrooms: 1
- Main Floor Baths: 2
- Main - 3/4 Baths: 1
Bedrooms
- Total Bedrooms: 2
- Bedrooms Main: 2
Additional Information
- Amenities: Cable TV, Deck, Fenced-Partially, High Speed Internet, Patio, Sprinkler System
- Security/Safety: Partially Fenced, Security Service
Parking
- Garage: Yes
- Attached garage: Yes
- Covered Spaces: 2
- Uncovered Spaces: 2
- Parking Features: Attached Garage, Off Street
Location
- Area: 340 - Renton/Benson Hill
- County: King
- Subdivision: Fairwood Greens
- Building Name: Fairwood Park Div. No. 6
- Driving Directions: Maple Valley Highway, turn south on 140th Way SE. Left on SE Fairwood Blvd. Left on 145th Ave SE, then right on SE 165th Pl. Home on left.
School Information
- High School District: Kent
- Elementary School: Fairwood Elem
- Middle School: Northwood Jnr High
- High School: Kentridge High
Community
- Association: Yes
- Assoc. Fees Include: Common Area Maintenance, Road Maintenance, Security
Heating & Cooling
- Air Conditioning: Yes
- Cooling Type: Central Air
- Heating Type: Forced Air
Utilities
- Sewer: Sewer Connected
- Water: Public
Structural Information
- Architectural Style: Traditional
- Structure Type: House
- Exterior Const.: Cement Planked, Stone, Wood
- Basement Desc.: None
- Foundation: Poured Concrete
- Roof: Composition
- Entry Location: Main
- Square Feet: 1,560
- Finished Total: 1,560 Sq. Ft.
- Year Built: 1973
- Property Condition: Good
Lot Features
- Property View: Territorial
- Lot Size (Acres): 0.2755
- Lot Size (Sq. Ft.): 12,000
- Lot Size Source: Realist
- Topography: Level
- Lot Features: Paved, Sidewalk
- Trees/Vegetation: Garden Space
Financial Considerations
- Association Fee: $225
- Assoc Fee Freq.: Semi-Annually
- Tax Amount: $7,640
- Tax Year: 2026
- Terms: Cash, Conventional, FHA, VA Loan
Disclosures and Reports
- Special Conditions: None
- Inclusions: Dishwasher(s), Dryer(s), Garbage Disposal, Microwave(s), Refrigerator(s), Stove(s)/Range(s), Washer(s)
- Property ID: 2473351150
- Lot Number: 115
Listed by Rob Frishholz | Windermere West Metro | (206) 935-7200
Sold by Jan Lewis | Windermere Real Estate/East
Get Pre-Approved Today
Schools
Schools serving 14700 SE 165th Pl
School District:Kent School District
| Name | Grades | Distance |
|---|---|---|
Fairwood Elementary School 16600 148th Avenue Southeast, Renton, WA 98058 | PK-5 | 0.2 mi |
Northwood Middle School, Renton, WA 17007 Southeast 184th Street, Renton, WA 98058 | 6-8 | 1.9 mi |
Kentridge High School 12430 Southeast 208th Street, Kent, WA 98031 | 9-12 | 3 mi |
Disclaimer:
School attendance boundaries provided by ATTOM Data Solutions and are for reference only. Contact the school directly to verify enrollment eligibility.
Price & Sales History for 14700 SE 165th Pl
Date
Details
Price
Change
Source
8/14/2026
Sold
$766,500
-1.1%
MLS
7/23/2026
Listed
$775,000
—
MLS
Disclaimer: Historical sales information is derived from public records provided by the county offices. Information is not guaranteed and should be independently verified.
14700 SE 165th Place, Renton, WA 98058 (MLS# 2557284) is a Single Family property that was sold at $766,500 on August 14, 2026. Want to learn more about 14700 SE 165th Place? Do you have questions about finding other Single Family real estate for sale in Renton? You can browse all Renton real estate or contact a Coldwell Banker agent to request more information.