No photo available
$1,999,950 Just Listed
Get directions
View more dates
Join us at 16036 SE 141st Place #8 on:
- Open House: 12:00 PM - 3:00 PM
Sunday 8/30 12:00 PM - 3:00 PM
16036 SE 141st Place #8,Renton, WA 9805916036 SE 141st Place #8RentonWA98059
Property Description
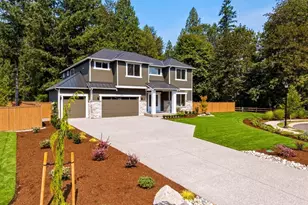
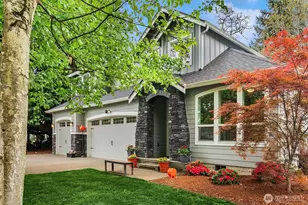
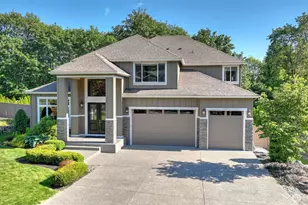
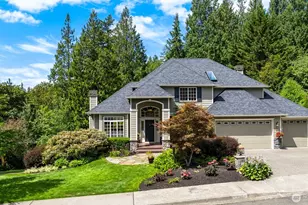
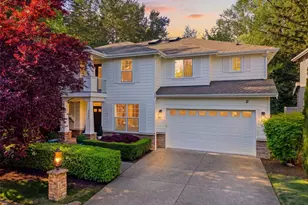
*Welcome to Cedars at the Highlands* Just two exceptional homes available, in an exceptional setting. Lot 8 is 3824 sq feet on a 15,610 sq foot lot, with all the quality and detail you know and expect from RM Homes. Thoughtful and flexible layout with spacious great room, main floor guest bedroom suite, and covered outdoor living with fireplace. Gourmet kitchen with slab quartz counters, pantry, and full tile back splash. JennAir appliances including gas range, 48" refrigerator, wall mount second oven/microwave, and beverage fridge. Second floor offers large primary suite and spa-inspired bath with heated floors, floating double vanity, soaking tub, large shower, custom walk-in closet, and walls of tile. Three more bedrooms, two baths, bonus room, and huge laundry room finish off the upstairs living space. 4 car garage with EV outlet, Heat pump/AC, and large fully landscaped yard with irrigation. All this, in a peaceful and private setting next to protected green space and tucked into an established cul de sac community of newer homes. ISSAQUAH SD and great central location for access in all directions. Move in Ready!
Full Property Details
Full Property Details for 16036 SE 141st Pl #8
General
- Price: $1,999,950
- HOA FEE: $100/month
- Taxes: (2027)
- Status: Active
- Type: Single Family
- Source: NWMLS
- MLS ID: 2556603
- Updated: Today (8/27/2026)
- Added to Site: Today
Interior
- Interior Features: Bath Off Primary, Fireplace, High Tech Cabling, Pantry, Sprinkler System, Walk-In Closet(s), Water Heater, Wine/Beverage Refrigerator
- Fireplace: Yes
- Number of Fireplaces: 2
- Fireplace(s): Gas
- Appliances: Dishwasher(s), Double Oven, Garbage Disposal, Microwave(s), Refrigerator(s), Stove(s)/Range(s)
- Flooring: Ceramic Tile, Laminate, Carpet
Rooms
Bathrooms
- Total Bathrooms: 5
- Full Bathrooms: 2
- 3/4 Bathrooms: 2
- Half Bathrooms: 1
- Upper - Full Baths: 2
- Upper - 3/4 Baths: 1
- Main Floor Baths: 2
- Main - 3/4 Baths: 1
- Main - 1/2 Baths: 1
Bedrooms
- Total Bedrooms: 5
- Bedrooms Upper: 4
- Bedrooms Main: 1
Additional Information
- Amenities: Cable TV, Electric Car Charging, Fenced-Partially, Gas Available, High Speed Internet, Irrigation, Outdoor Fireplace, Patio, Sprinkler System
- Security/Safety: Partially Fenced
Parking
- Garage: Yes
- Attached garage: Yes
- Covered Spaces: 4
- Parking Features: Attached Garage
Location
- Area: 350 - Renton/Highlands
- County: King
- Subdivision: North Renton
- Building Name: Cedars at the Highlands
- Driving Directions: Google Maps: 16036 SE 141st Pl Renton-Lot 8
- Direction Faces: South
School Information
- High School District: Issaquah
- Elementary School: Briarwood Elem
- Middle School: Maywood Mid
- High School: Liberty Snr High
Community
- Association: Yes
- Assoc. Fees Include: Common Area Maintenance
Heating & Cooling
- Air Conditioning: Yes
- Cooling Type: Central Air, Forced Air, Heat Pump, High Efficiency (Unspecified)
- Heating Type: Forced Air, Heat Pump, High Efficiency (Unspecified)
- Water Heater: Electric
Utilities
- Sewer: Sewer Connected
- Water: Public
Structural Information
- Architectural Style: Traditional
- Structure Type: House
- Construction Status: Completed
- Exterior Const.: Cement Planked
- Basement Desc.: None
- Foundation: Poured Concrete
- Roof: Composition
- Entry Location: Main
- Square Feet: 3,824
- Finished Total: 3,824 Sq. Ft.
- Year Built: 2026
- Property Condition: Very Good
Lot Features
- Lot Size (Acres): 0.3584
- Lot Size (Sq. Ft.): 15,610
- Lot Size Source: Builder
- Topography: Level
- Lot Features: Adjacent to Public Land, Cul-De-Sac, Open Space, Paved, Sidewalk
Financial Considerations
- Association Fee: $100
- Assoc Fee Freq.: Monthly
- Tax Year: 2027
- Terms: Cash, Conventional
Disclosures and Reports
- Special Conditions: None
- Inclusions: Dishwasher(s), Double Oven, Garbage Disposal, Microwave(s), Refrigerator(s), Stove(s)/Range(s)
- Property ID: 1472750080
- Lot Number: 8
Listed by Kimberly L Martinez | Matrix Real Estate, LLC | (206) 940-0688
Get Pre-Approved Today
Get a Great Insurance Rate
Schools
Schools serving 16036 SE 141st Pl #8
School District:Issaquah School District
| Name | Grades | Distance |
|---|---|---|
Briarwood Elementary School 17020 Southeast 134th Street, Renton, WA 98059 | K-5 | 0.6 mi |
Maywood Middle School 14490 168th Avenue Southeast, Renton, WA 98059 | 6-8 | 0.6 mi |
Liberty Sr High School 16655 Southeast 136th Street, Renton, WA 98059 | 9-12 | 0.4 mi |
Disclaimer:
School attendance boundaries provided by ATTOM Data Solutions and are for reference only. Contact the school directly to verify enrollment eligibility.
Price & Sales History for 16036 SE 141st Pl #8
Date
Details
Price
Change
Source
8/27/2026
Listed
$1,999,950
62.6%
MLS
12/03/2025
Sold
$1,230,000
—
Public Record
Disclaimer: Historical sales information is derived from public records provided by the county offices. Information is not guaranteed and should be independently verified.
Tax History
Tax History for 16036 SE 141st Pl #8
Year
Property Taxes
Change
Tax Assessment
Change
2026
$4,445
12%
$433,000
6%
2025
$3,961
13%
$407,000
20%
2024
$3,506
19%
$338,000
—
2022
$2,958
2%
$338,000
23%
2022
$2,900
—
$275,000
—
Disclaimer: Historical tax information is derived from public records provided by the county offices. Information is not guaranteed and should be independently verified.
Estimate the Cost
Estimate the Cost for 16036 SE 141st Pl #8
16036 SE 141st Place #8, Renton, WA 98059 (MLS# 2556603) is a Single Family property with 5 bedrooms, 2 full bathrooms and 3 partial bathrooms. 16036 SE 141st Place #8 is currently listed for $1,999,950 and was received on August 27, 2026. Want to learn more about 16036 SE 141st Place #8? Do you have questions about finding other Single Family real estate for sale in Cascade? You can browse all Cascade real estate or contact a Coldwell Banker agent to request more information.