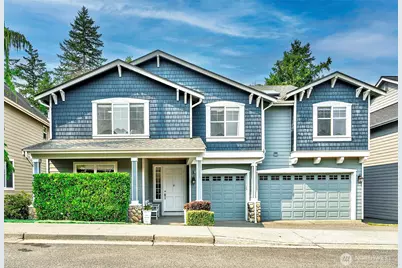
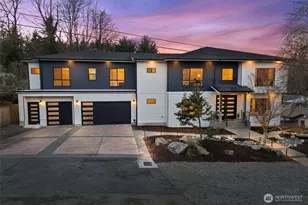
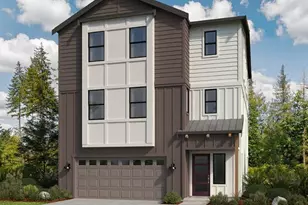
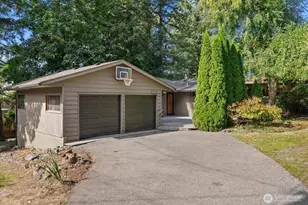
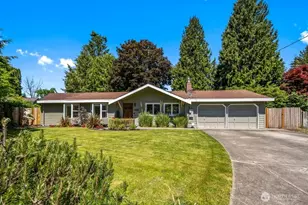
This is a carousel with tiles that activate property listing cards. Use the previous and next buttons to navigate.
1/1
$950,000
This is a carousel with tiles that activate property listing cards. Use the previous and next buttons to navigate.
1/1
Property Description
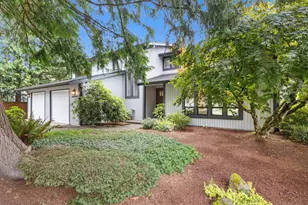
Welcome to Woodside! This beautifully updated 4-bedroom home, 3,716 finished sq. ft. offers exceptional space and versatility. Recent improvements include refinished hardwoods, new roof, new 96% efficiency furnace, and A/C for comfort. The beautifully remodeled kitchen is the heart of the home, featuring quartz countertops, a large island w/induction cooktop, Butler's pantry, breakfast nook, built-in desk, ample cabinetry, and generous workspace. The adjacent covered deck is one of the home's standout features, providing a comfortable outdoor living space that can be enjoyed year-round while overlooking the peaceful greenbelt. The remodeled bathrooms include a spa-inspired primary suite with a two-sided fireplace, relaxing soaker tub, oversized walk-in shower, and spacious walk-in closet. Three additional large bedrooms, homework nook and an upstairs utility room complete the upper level. The fully finished walkout lower level offers incredible flexibility with a large recreation room plus a separate office or gym, making it ideal for today's lifestyle. Whether you need a home office, fitness space, media room, or area for guests, this level adapts to your needs. Step outside to the full-width concrete patio and enjoy the privacy and tranquility of the lush greenbelt backdrop. Located in the desirable Woodside community, this move-in-ready home combines quality updates, flexible living spaces, and an outstanding location close to parks, shopping, dining, and commuter routes.
Full Property Details
Full Property Details for 17135 164th Way SE
General
- Sold For: $950,000
- HOA FEE: $59/month
- Taxes: $10,826 (2026)
- Status: Closed
- Type: Single Family
- Source: NWMLS
- MLS ID: 2565281
- Added to Site: 65 day(s) ago
Interior
- Interior Features: Bath Off Primary, Dbl Pane/Storm Window, Dining Room, Fireplace, Fireplace (Primary Bedroom), French Doors, High Tech Cabling, Skylight(s), Vaulted Ceiling(s), Walk-In Closet(s), Water Heater
- Fireplace: Yes
- Number of Fireplaces: 2
- Fireplace(s): Gas
- Appliances: Dishwasher(s), Dryer(s), Garbage Disposal, Microwave(s), Refrigerator(s), Stove(s)/Range(s), Washer(s)
- Flooring: Ceramic Tile, Hardwood, Carpet
Rooms
Bathrooms
- Total Bathrooms: 3
- Full Bathrooms: 2
- Half Bathrooms: 1
- Upper - Full Baths: 2
- Main Floor Baths: 1
- Main - 1/2 Baths: 1
Bedrooms
- Total Bedrooms: 4
- Bedrooms Upper: 4
Additional Information
- Amenities: Cable TV, Deck, High Speed Internet, Patio
Parking
- Garage: Yes
- Attached garage: Yes
- Covered Spaces: 3
- Parking Features: Attached Garage
Location
- Area: 340 - Renton/Benson Hill
- County: King
- Subdivision: Fairwood
- Building Name: Woodside
- Driving Directions: From Petrovitsky, go North on Parkside Way SE (Park) .Left on Woodside Drive SE (big sign), left on 164th Way SE. House on Left-Sign.
- Direction Faces: East
School Information
- High School District: Kent
- Elementary School: Ridgewood Elem
- Middle School: Northwood Jnr High
- High School: Kentridge High
Community
- Association: Yes
- Assoc. Fees Include: Common Area Maintenance
Heating & Cooling
- Air Conditioning: Yes
- Cooling Type: 90%+ High Efficiency, Central Air, Forced Air
- Heating Type: 90%+ High Efficiency, Forced Air
- Water Heater: Natural Gas
Utilities
- Sewer: Sewer Connected
- Water: Public
Structural Information
- Architectural Style: Craftsman
- Structure Type: House
- Exterior Const.: Cement Planked, Stone, Wood
- Basement Desc.: Finished
- Foundation: Poured Concrete
- Roof: Composition
- Entry Location: Main
- Square Feet: 3,836
- Finished Total: 3,716 Sq. Ft.
- Unfinished Total: 120 Sq. Ft.
- Year Built: 2003
- Property Condition: Very Good
Lot Features
- Property View: Territorial
- Lot Size (Acres): 0.123
- Lot Size (Sq. Ft.): 5,358
- Lot Size Source: Public Records
- Topography: Partial Slope, Terraces
- Lot Features: Curbs, Paved, Sidewalk
- Trees/Vegetation: Garden Space, Wooded
Financial Considerations
- Association Fee: $59
- Assoc Fee Freq.: Monthly
- Tax Amount: $10,826
- Tax Year: 2026
- Terms: Cash, Conventional
Disclosures and Reports
- Special Conditions: None
- Inclusions: Dishwasher(s), Dryer(s), Garbage Disposal, Microwave(s), Refrigerator(s), Stove(s)/Range(s), Washer(s)
- Property ID: 9558020100
Listed by Jerome Slobojan | Compass | (425) 637-7777
Sold by Deb Nourai | RSVP Brokers ERA
Get Pre-Approved Today
Schools
Schools serving 17135 164th Way SE
School District:Kent School District
| Name | Grades | Distance |
|---|---|---|
Ridgewood Elementary School, Renton, WA 18030 162nd Place Southeast, Renton, WA 98058 | K-5 | 0.5 mi |
Northwood Middle School, Renton, WA 17007 Southeast 184th Street, Renton, WA 98058 | 6-8 | 0.9 mi |
Kentridge High School 12430 Southeast 208th Street, Kent, WA 98031 | 9-12 | 3.3 mi |
Disclaimer:
School attendance boundaries provided by ATTOM Data Solutions and are for reference only. Contact the school directly to verify enrollment eligibility.
Price & Sales History for 17135 164th Way SE
Date
Details
Price
Change
Source
9/24/2026
Sold
$950,000
-0.94%
MLS
8/06/2026
Listed
$959,000
—
MLS
Disclaimer: Historical sales information is derived from public records provided by the county offices. Information is not guaranteed and should be independently verified.
17135 164th Way SE, Renton, WA 98058 (MLS# 2565281) is a Single Family property that was sold at $950,000 on September 24, 2026. Want to learn more about 17135 164th Way SE? Do you have questions about finding other Single Family real estate for sale in Renton? You can browse all Renton real estate or contact a Coldwell Banker agent to request more information.