This is a carousel with tiles that activate property listing cards. Use the previous and next buttons to navigate.
1/1
$879,000
This is a carousel with tiles that activate property listing cards. Use the previous and next buttons to navigate.
1/1
Property Description
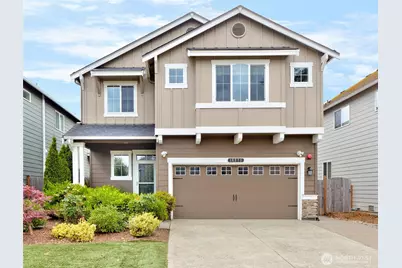
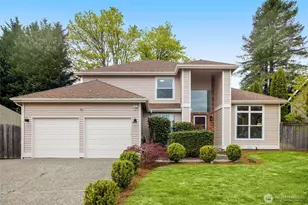
Welcome to Ridgewood Lane, a beautifully crafted DR Horton home located on a quiet cul-de-sac. This residence is equipped with central air conditioning and a tankless water heater, and features soaring ceilings and large windows that fill the home with natural light, creating a bright and open atmosphere. The main living areas are finished with elegant engineered hardwood floors, adding both warmth and sophistication.At the heart of the home is the spacious kitchen, complete with granite countertops, rich espresso cabinetry, stainless steel appliances, and ample prep space-perfect for everyday living and entertaining. The open layout flows seamlessly into the living area, making it easy to gather and connect. A main-floor bedroom (or den) with an adjacent ¾ bath offers flexibility for guests, a home office, or multi-generational living.Upstairs, the primary suite features a generous walk-in closet and a well-appointed en suite bath. Three additional bedrooms and a versatile bonus room provide endless possibilities for a media room, playroom, or work-from-home space. Ideally located with easy access to major freeways, SeaTac Airport, hospitals, shopping centers, dining, and key business hubs, this home delivers exceptional everyday offering both convenience and a sense of security. This move-in ready home is an outstanding opportunity.
Full Property Details
Full Property Details for 16271 SE 181st St
General
- Sold For: $879,000
- HOA FEE: $83/month
- Taxes: $10,310 (2026)
- Status: Closed
- Type: Single Family
- Source: NWMLS
- MLS ID: 2495974
- Added to Site: 109 day(s) ago
Interior
- Interior Features: Bath Off Primary, Dbl Pane/Storm Window, Fireplace, French Doors, High Tech Cabling, Walk-In Closet(s), Water Heater
- Fireplace: Yes
- Number of Fireplaces: 1
- Fireplace(s): Gas
- Appliances: Dishwasher(s), Dryer(s), Garbage Disposal, Microwave(s), Refrigerator(s), Stove(s)/Range(s), Washer(s)
- Flooring: Ceramic Tile, Engineered Hardwood, Vinyl, Carpet
Rooms
Bathrooms
- Total Bathrooms: 3
- Full Bathrooms: 2
- 3/4 Bathrooms: 1
- Upper - Full Baths: 2
- Main Floor Baths: 1
- Main - 3/4 Baths: 1
Bedrooms
- Total Bedrooms: 5
- Bedrooms Upper: 4
- Bedrooms Main: 1
Additional Information
- Amenities: Fenced-Fully, Gas Available, High Speed Internet, Patio
- Security/Safety: Fully Fenced
Parking
- Garage: Yes
- Attached garage: Yes
- Covered Spaces: 2
- Parking Features: Attached Garage
Location
- Area: 340 - Renton/Benson Hill
- County: King
- Subdivision: Fairwood
- Driving Directions: From Petrovitsky go North onto 162nd Pl SE, right onto 181st St, Home at the end of cul-de-sac.
- Direction Faces: West
School Information
- High School District: Kent
- Elementary School: Ridgewood Elem
- Middle School: Northwood Jnr High
- High School: Kentridge High
Community
- Association: Yes
- Assoc. Fees Include: Common Area Maintenance
Heating & Cooling
- Air Conditioning: Yes
- Cooling Type: Central Air, Forced Air, Heat Pump
- Heating Type: Forced Air, Heat Pump
- Water Heater: Tankless
Utilities
- Sewer: Sewer Connected
- Water: Public
Structural Information
- Architectural Style: Traditional
- Structure Type: House
- Builder: DR Horton
- Exterior Const.: Cement Planked, Stone, Wood
- Basement Desc.: None
- Foundation: Poured Concrete
- Roof: Composition
- Entry Location: Main
- Square Feet: 2,712
- Finished Total: 2,712 Sq. Ft.
- Year Built: 2016
- Property Condition: Very Good
Lot Features
- Property View: Territorial
- Lot Size (Acres): 0.0866
- Lot Size (Sq. Ft.): 3,771
- Lot Size Source: Realist
- Topography: Level
- Lot Features: Cul-De-Sac, Curbs, Dead End Street, Paved, Sidewalk
Financial Considerations
- Association Fee: $83
- Assoc Fee Freq.: Monthly
- Tax Amount: $10,310
- Tax Year: 2026
- Terms: Cash, Conventional
Disclosures and Reports
- Special Conditions: None
- Inclusions: Dishwasher(s), Dryer(s), Garbage Disposal, Microwave(s), Refrigerator(s), Stove(s)/Range(s), Washer(s)
- Property ID: 7313350100
Listed by Jackie Lee | Best Choice Network LLC | (206) 886-3986
Sold by Manu Vij | The Agency Northwest
Get Pre-Approved Today
Schools
Schools serving 16271 SE 181st St
School District:Kent School District
| Name | Grades | Distance |
|---|---|---|
Ridgewood Elementary School, Renton, WA 18030 162nd Place Southeast, Renton, WA 98058 | K-5 | 0 mi |
Northwood Middle School, Renton, WA 17007 Southeast 184th Street, Renton, WA 98058 | 6-8 | 0.5 mi |
Kentridge High School 12430 Southeast 208th Street, Kent, WA 98031 | 9-12 | 2.9 mi |
Disclaimer:
School attendance boundaries provided by ATTOM Data Solutions and are for reference only. Contact the school directly to verify enrollment eligibility.
Price & Sales History for 16271 SE 181st St
Date
Details
Price
Change
Source
6/02/2026
Sold
$879,000
-2.28%
MLS
4/17/2026
Price Reduced
$899,500
-2.76%
MLS
3/26/2026
Listed
$925,000
—
MLS
Disclaimer: Historical sales information is derived from public records provided by the county offices. Information is not guaranteed and should be independently verified.
16271 SE 181 Street, Renton, WA 98058 (MLS# 2495974) is a Single Family property that was sold at $879,000 on June 02, 2026. Want to learn more about 16271 SE 181 Street? Do you have questions about finding other Single Family real estate for sale in Renton? You can browse all Renton real estate or contact a Coldwell Banker agent to request more information.