This is a carousel with tiles that activate property listing cards. Use the previous and next buttons to navigate.
1/1
$855,000
This is a carousel with tiles that activate property listing cards. Use the previous and next buttons to navigate.
1/1
Property Description
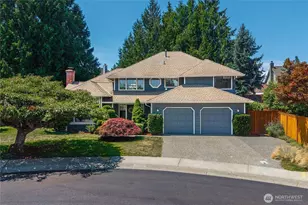
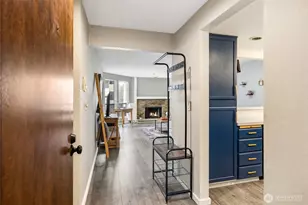
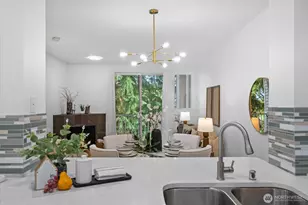
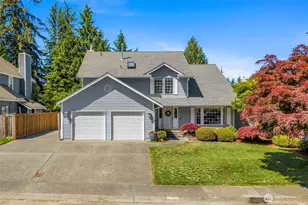
Welcome to this inviting Fairwood home, situated on a quiet cul-de-sac and surrounded by the natural beauty of the Pacific Northwest. Thoughtfully maintained and filled with character, the home offers a flexible layout with formal and casual living spaces, warm hardwood floors, fresh carpet, and two fireplaces, including a striking gas fireplace with a stone surround and a classic wood-burning fireplace in the formal living room. The spacious kitchen features abundant cabinetry, ample counter space, double ovens, and an open connection to the main living areas, making everyday living and entertaining easy. Upstairs, the bedrooms provide comfortable retreats, including the primary suite with a beautifully remodeled bathroom that brings a fresh, elevated feel and natural light from the skylight. Step outside to a private, fenced backyard with newer grass, updated fencing, and fresh exterior paint, creating an inviting setting for relaxing, gardening, or gathering with guests. Additional highlights include a heat pump, newer water heater, newer rear windows, a deep garage with extensive storage, garage shelving that stays, and a large attic. The Fairwood location offers easy access to nearby parks, golf, shopping, dining, and major commuter routes, with connections to employment centers in Renton, Bellevue, and Seattle. This is a wonderful opportunity to own a well-cared-for home offering space, privacy, functionality, and everyday convenience in an established neighborhood.
Full Property Details
Full Property Details for 18207 159th Ct SE
General
- Sold For: $855,000
- HOA FEE: $19/month
- HOA FEE FREQ.: Annually
- Taxes: $8,597 (2025)
- Status: Closed
- Type: Single Family
- Source: NWMLS
- MLS ID: 2547714
- Added to Site: 100 day(s) ago
Interior
- Interior Features: Bath Off Primary, Dbl Pane/Storm Window, Dining Room, Fireplace, Skylight(s), Vaulted Ceiling(s), Walk-In Closet(s)
- Fireplace: Yes
- Number of Fireplaces: 2
- Fireplace(s): Gas, Wood Burning
- Appliances: Dishwasher(s), Dryer(s), Garbage Disposal, Microwave(s), Refrigerator(s), Stove(s)/Range(s), Washer(s)
- Flooring: Hardwood, Vinyl Plank, Carpet
Rooms
Bathrooms
- Total Bathrooms: 3
- Full Bathrooms: 2
- Half Bathrooms: 1
- Upper - Full Baths: 2
- Main Floor Baths: 1
- Main - 1/2 Baths: 1
Bedrooms
- Total Bedrooms: 4
- Bedrooms Upper: 4
Additional Information
- Amenities: Cable TV, Fenced-Fully, Gas Available, High Speed Internet, Hot Tub/Spa, Patio
- Spa: Yes
- Security/Safety: Fully Fenced
Parking
- Garage: Yes
- Attached garage: Yes
- Covered Spaces: 2
- Uncovered Spaces: 2
- Parking Features: Attached Garage
Location
- Area: 340 - Renton/Benson Hill
- County: King
- Subdivision: Carriagewood
- Building Name: Carriage Wood
- Driving Directions: GPS Friendly!
School Information
- High School District: Kent
- Elementary School: Ridgewood Elem
- Middle School: Northwood Jnr High
- High School: Kentridge High
Community
- Association: Yes
- Assoc. Fees Include: Common Area Maintenance
Heating & Cooling
- Air Conditioning: Yes
- Cooling Type: Heat Pump
- Heating Type: Forced Air, Heat Pump
Utilities
- Sewer: Available
- Water: Public
Structural Information
- Architectural Style: Craftsman
- Structure Type: House
- Exterior Const.: Wood, Wood Products
- Basement Desc.: None
- Foundation: Poured Concrete
- Roof: Composition
- Entry Location: Main
- Square Feet: 2,710
- Finished Total: 2,710 Sq. Ft.
- Year Built: 1986
- Property Condition: Very Good
Lot Features
- Property View: Territorial
- Lot Size (Acres): 0.1915
- Lot Size (Sq. Ft.): 8,342
- Lot Size Source: Realist
- Topography: Level
- Lot Features: Cul-De-Sac, Curbs, Paved, Sidewalk
- Trees/Vegetation: Garden Space
Financial Considerations
- Association Fee: $228
- Assoc Fee Freq.: Annually
- Tax Amount: $8,597
- Tax Year: 2025
- Terms: Cash, Conventional, FHA, VA Loan
Disclosures and Reports
- Special Conditions: None
- Inclusions: Dishwasher(s), Dryer(s), Garbage Disposal, Microwave(s), Refrigerator(s), Stove(s)/Range(s), Washer(s)
- Property ID: 1402670250
- Lot Number: 25
Listed by Amber Bills Clarke | The Amber Bills Group | (425) 281-0373
Sold by Scott Petrich | Redfin
Get Pre-Approved Today
Schools
Schools serving 18207 159th Ct SE
School District:Kent School District
| Name | Grades | Distance |
|---|---|---|
Ridgewood Elementary School, Renton, WA 18030 162nd Place Southeast, Renton, WA 98058 | K-5 | 0.4 mi |
Northwood Middle School, Renton, WA 17007 Southeast 184th Street, Renton, WA 98058 | 6-8 | 0.8 mi |
Kentridge High School 12430 Southeast 208th Street, Kent, WA 98031 | 9-12 | 2.6 mi |
Disclaimer:
School attendance boundaries provided by ATTOM Data Solutions and are for reference only. Contact the school directly to verify enrollment eligibility.
Price & Sales History for 18207 159th Ct SE
Date
Details
Price
Change
Source
10/09/2026
Sold
$855,000
-1.16%
MLS
8/19/2026
Price Reduced
$865,000
-2.8%
MLS
7/09/2026
Listed
$889,950
—
MLS
Disclaimer: Historical sales information is derived from public records provided by the county offices. Information is not guaranteed and should be independently verified.
18207 159th Court SE, Renton, WA 98058 (MLS# 2547714) is a Single Family property that was sold at $855,000 on October 09, 2026. Want to learn more about 18207 159th Court SE? Do you have questions about finding other Single Family real estate for sale in Renton? You can browse all Renton real estate or contact a Coldwell Banker agent to request more information.