This is a carousel with tiles that activate property listing cards. Use the previous and next buttons to navigate.
1/1
$822,500
This is a carousel with tiles that activate property listing cards. Use the previous and next buttons to navigate.
1/1
Property Description
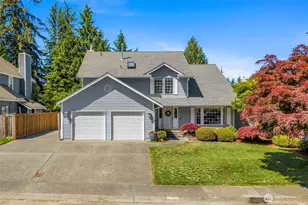
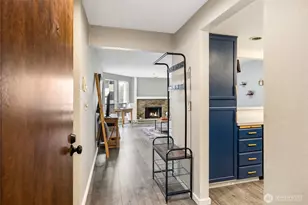
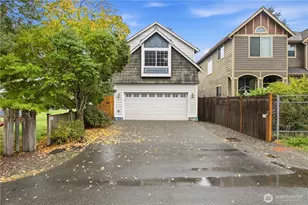
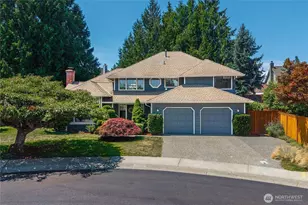
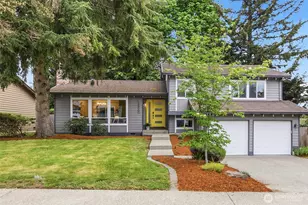
Located in the sought-after Carriagewood community, this well maintained home offers a wonderful blend of comfort, space, and PNW serenity. Tucked beside the scenic Lake Youngs trail system, the property enjoys a peaceful, wooded setting while remaining conveniently close to everyday amenities and commuter routes. Vaulted ceilings and create an airy and welcoming atmosphere throughout. The spacious floor plan features multiple living areas, including a cozy den centered around a gas fireplace. Upstairs are four bedrooms, including a king-sized primary suite with walk-in closet, and an additional lofted flex room; great for home office, playroom, or workout area. Outside is a lush, fully fenced backyard surrounded by mature landscaping and towering evergreens, offering exceptional privacy and room to relax, garden and large garden shed, or host gatherings on the oversized deck. Additional highlights include RV parking, a two-car garage, and thoughtful updates including a newer roof, newer heat pump and air conditioning. Carriagewood remains one of the area's most established and desirable neighborhoods, known for its quiet streets, proximity to parks and trails, and strong sense of community. With continued growth and investment throughout Renton, this home represents an outstanding opportunity for both lifestyle buyers and long-term value seekers alike.
Full Property Details
Full Property Details for 15720 SE 184th St
General
- Sold For: $822,500
- HOA FEE: $19/month
- HOA FEE FREQ.: Annually
- Taxes: $8,673 (2026)
- Status: Closed
- Type: Single Family
- Source: NWMLS
- MLS ID: 2554407
- Added to Site: 48 day(s) ago
Interior
- Interior Features: Bath Off Primary, Dbl Pane/Storm Window, Dining Room, Fireplace, French Doors, Skylight(s), Vaulted Ceiling(s), Walk-In Closet(s), Water Heater
- Fireplace: Yes
- Number of Fireplaces: 1
- Fireplace(s): Gas
- Appliances: Dishwasher(s), Dryer(s), Garbage Disposal, Microwave(s), Refrigerator(s), Stove(s)/Range(s), Washer(s)
- Flooring: Ceramic Tile, Hardwood, Vinyl, Carpet
Rooms
Bathrooms
- Total Bathrooms: 3
- Full Bathrooms: 1
- 3/4 Bathrooms: 1
- Half Bathrooms: 1
- Upper - Full Baths: 1
- Upper - 3/4 Baths: 1
- Main Floor Baths: 1
- Main - 1/2 Baths: 1
Bedrooms
- Total Bedrooms: 4
- Bedrooms Upper: 4
Additional Information
- Amenities: Cable TV, Deck, Fenced-Fully, Gas Available, High Speed Internet, Outbuildings, RV Parking
- Security/Safety: Fully Fenced
Parking
- Garage: Yes
- Attached garage: Yes
- Covered Spaces: 2
- Uncovered Spaces: 6
- Parking Features: Driveway, Attached Garage, RV Parking
Location
- Area: 340 - Renton/Benson Hill
- County: King
- Subdivision: Fairwood
- Building Name: Carriage Wood Div 07
- Driving Directions: GPS
- Direction Faces: South
School Information
- High School District: Kent
- Elementary School: Ridgewood Elem
- Middle School: Northwood Jnr High
- High School: Kentridge High
Community
- Association: Yes
Heating & Cooling
- Air Conditioning: Yes
- Cooling Type: Forced Air
- Heating Type: Heat Pump
- Water Heater: Gas
Utilities
- Sewer: Sewer Connected
- Water: Public
Structural Information
- Architectural Style: Traditional
- Structure Type: House
- Exterior Const.: Wood
- Basement Desc.: None
- Foundation: Poured Concrete
- Roof: Composition
- Entry Location: Main
- Square Feet: 2,389
- Finished Total: 2,389 Sq. Ft.
- Year Built: 1986
- Property Condition: Very Good
Lot Features
- Property View: Territorial
- Lot Size (Acres): 0.1639
- Lot Size (Sq. Ft.): 7,140
- Lot Size Source: Realist
- Topography: Level
- Lot Features: Curbs, Paved, Sidewalk
- Trees/Vegetation: Garden Space
Financial Considerations
- Association Fee: $228
- Assoc Fee Freq.: Annually
- Tax Amount: $8,673
- Tax Year: 2026
- Terms: Cash, Conventional, FHA, VA Loan
Disclosures and Reports
- Special Conditions: None
- Inclusions: Dishwasher(s), Dryer(s), Garbage Disposal, Microwave(s), Refrigerator(s), Stove(s)/Range(s), Washer(s)
- Property ID: 1402660270
- Lot Number: 27
Listed by Emily Shepodd | Compass | (425) 242-6440 and Patrick Crowthers | Compass | (425) 242-6440
Sold by Derek House | Redfin
Get Pre-Approved Today
Schools
Schools serving 15720 SE 184th St
School District:Kent School District
| Name | Grades | Distance |
|---|---|---|
Ridgewood Elementary School, Renton, WA 18030 162nd Place Southeast, Renton, WA 98058 | K-5 | 0.4 mi |
Northwood Middle School, Renton, WA 17007 Southeast 184th Street, Renton, WA 98058 | 6-8 | 0.8 mi |
Kentridge High School 12430 Southeast 208th Street, Kent, WA 98031 | 9-12 | 2.5 mi |
Disclaimer:
School attendance boundaries provided by ATTOM Data Solutions and are for reference only. Contact the school directly to verify enrollment eligibility.
Price & Sales History for 15720 SE 184th St
Date
Details
Price
Change
Source
8/19/2026
Sold
$822,500
-0.9%
MLS
7/15/2026
Listed
$830,000
—
MLS
Disclaimer: Historical sales information is derived from public records provided by the county offices. Information is not guaranteed and should be independently verified.
15720 SE 184th Street, Renton, WA 98058 (MLS# 2554407) is a Single Family property that was sold at $822,500 on August 19, 2026. Want to learn more about 15720 SE 184th Street? Do you have questions about finding other Single Family real estate for sale in Renton? You can browse all Renton real estate or contact a Coldwell Banker agent to request more information.