This is a carousel with tiles that activate property listing cards. Use the previous and next buttons to navigate.
1/1
$805,000
This is a carousel with tiles that activate property listing cards. Use the previous and next buttons to navigate.
1/1
Property Description
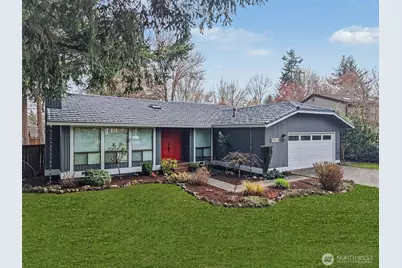
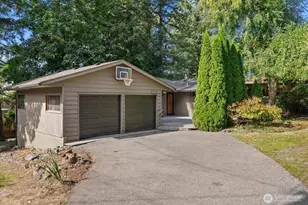
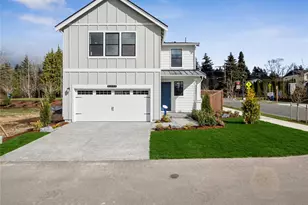
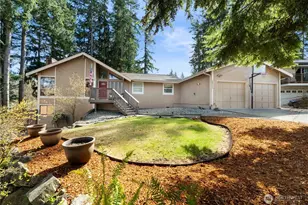
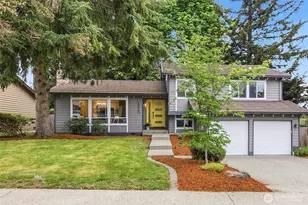
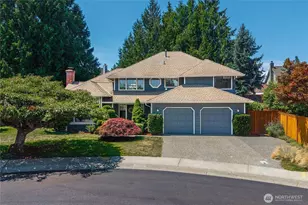
$150K Price reduction! Beautifully renovated single-level home nestled on a sun-drenched, oversized corner lot in the sought-after Candlewood Ridge neighborhood. Surrounded by lush, garden-like grounds, the property offers an exceptional blend of comfort, style, and space. Step inside to discover a stunning new gourmet kitchen featuring Stainless Steel Appliances, Shaker Style Cabinets, Granite Counter tops, under cabinet lighting and modern lighting fixture. Luxuriously updated bathrooms with skylights, and an inviting open-concept floor plan designed for both effortless everyday living and seamless entertaining. Newer laminate hardwood floors through out the living room and hallways. Expansive walls of windows bathe the home in natural light while creating a harmonious connection between indoor and outdoor spaces. New water heater, high-efficiency furnace and A/C installed 3 years ago. Updated with new 2 panel doors and new baseboard and trimming. The generous layout lives large, with bright, airy living areas that flow easily to the captivating yard-perfect for relaxing or hosting gatherings. Additional highlights include, air conditioning, and a spacious two-car garage with extra storage. Ideally located near shopping, top-rated schools, parks, and multiple commuter routes, this home also offers convenient access to downtown-making it as practical as it is beautiful.
Full Property Details
Full Property Details for 17904 156th Pl SE
General
- Sold For: $805,000
- HOA FEE: $18/month
- HOA FEE FREQ.: Annually
- Taxes: $7,553 (2025)
- Status: Closed
- Type: Single Family
- Source: NWMLS
- MLS ID: 2498458
- Added to Site: 108 day(s) ago
Interior
- Interior Features: Bath Off Primary, Dbl Pane/Storm Window, Dining Room, Fireplace, Sprinkler System, Walk-In Closet(s), Water Heater
- Fireplace: Yes
- Number of Fireplaces: 1
- Fireplace(s): Wood Burning
- Appliances: Dishwasher(s), Dryer(s), Garbage Disposal, Microwave(s), Refrigerator(s), Stove(s)/Range(s), Washer(s)
- Flooring: Ceramic Tile, Laminate, Carpet
Rooms
Bathrooms
- Total Bathrooms: 2
- Full Bathrooms: 2
- Main Floor Baths: 2
Bedrooms
- Total Bedrooms: 4
- Bedrooms Main: 4
Additional Information
- Amenities: Fenced-Fully, Gas Available, Sprinkler System
- Security/Safety: Fully Fenced
Parking
- Garage: Yes
- Attached garage: Yes
- Covered Spaces: 2
- Uncovered Spaces: 4
- Parking Features: Attached Garage
Location
- Area: 340 - Renton/Benson Hill
- County: King
- Subdivision: Carriagewood
- Driving Directions: From I-405 - Exit 4 and head East on Renton-MPV Hwy./WA-169. Right on 140th Way SE. Left on Petrovitsky. Left on 157th Place SE. Left on SE 179th St. Left on 156th Pl SE.
School Information
- High School District: Kent
- Elementary School: Ridgewood Elem
- Middle School: Northwood Jnr High
- High School: Kentridge High
Community
- Association: Yes
- Assoc. Fees Include: Common Area Maintenance
Heating & Cooling
- Air Conditioning: Yes
- Cooling Type: 90%+ High Efficiency, Forced Air
- Heating Type: 90%+ High Efficiency, Forced Air
- Water Heater: GAS
Utilities
- Sewer: Sewer Connected
- Water: Public
Structural Information
- Architectural Style: Traditional
- Structure Type: House
- Exterior Const.: Wood, Wood Products
- Basement Desc.: None
- Foundation: Poured Concrete
- Roof: Tile
- Entry Location: Main
- Square Feet: 1,730
- Finished Total: 1,730 Sq. Ft.
- Year Built: 1977
- Property Condition: Updated/Remodeled
Lot Features
- Property View: Territorial
- Lot Size (Acres): 0.3099
- Lot Size (Sq. Ft.): 13,500
- Lot Size Source: Realist
- Topography: Level
- Lot Features: Corner Lot, Cul-De-Sac, Sidewalk
- Trees/Vegetation: Fruit Trees, Garden Space
Financial Considerations
- Association Fee: $221
- Assoc Fee Freq.: Annually
- Tax Amount: $7,553
- Tax Year: 2025
- Terms: Cash, Conventional, FHA, VA Loan
Disclosures and Reports
- Special Conditions: None
- Inclusions: Dishwasher(s), Dryer(s), Garbage Disposal, Microwave(s), Refrigerator(s), Stove(s)/Range(s), Washer(s)
- Property ID: 1328310840
Listed by Faysel Siraj | Skyline Properties, Inc. | (206) 522-3400
Sold by Susan Torrey | Coldwell Banker Danforth
Get Pre-Approved Today
Schools
Schools serving 17904 156th Pl SE
School District:Kent School District
| Name | Grades | Distance |
|---|---|---|
Ridgewood Elementary School, Renton, WA 18030 162nd Place Southeast, Renton, WA 98058 | K-5 | 0.4 mi |
Northwood Middle School, Renton, WA 17007 Southeast 184th Street, Renton, WA 98058 | 6-8 | 0.8 mi |
Kentridge High School 12430 Southeast 208th Street, Kent, WA 98031 | 9-12 | 2.6 mi |
Disclaimer:
School attendance boundaries provided by ATTOM Data Solutions and are for reference only. Contact the school directly to verify enrollment eligibility.
Price & Sales History for 17904 156th Pl SE
Date
Details
Price
Change
Source
7/02/2026
Sold
$805,000
15.16%
MLS
5/07/2026
Price Reduced
$699,000
-17.76%
MLS
3/27/2026
Listed
$849,999
—
MLS
Disclaimer: Historical sales information is derived from public records provided by the county offices. Information is not guaranteed and should be independently verified.
17904 156th Place SE, Renton, WA 98058 (MLS# 2498458) is a Single Family property that was sold at $805,000 on July 02, 2026. Want to learn more about 17904 156th Place SE? Do you have questions about finding other Single Family real estate for sale in Renton? You can browse all Renton real estate or contact a Coldwell Banker agent to request more information.