This is a carousel with tiles that activate property listing cards. Use the previous and next buttons to navigate.
1/1
$915,000
This is a carousel with tiles that activate property listing cards. Use the previous and next buttons to navigate.
1/1
Property Description
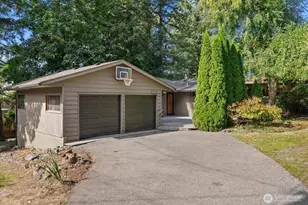
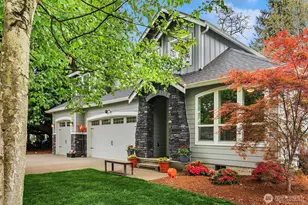
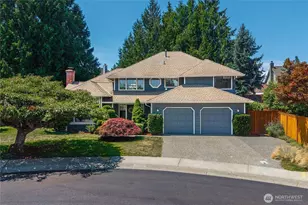
Set within a quiet cul-de-sac in Trails at Carriage Wood, one of Fairwood's desirable neighborhoods near the Lake Youngs trailhead, this beautifully refreshed home blends comfort and polished style. Fresh interior paint, updated interior and exterior doors, refreshed kitchen cabinetry, quartz countertops, newer laminate flooring, and modern lighting upgrades create a clean, elevated feel throughout. The main level offers a graceful balance of everyday ease and entertaining, with formal living and dining rooms, an inviting great room, and a beautiful gas fireplace framed by built-ins. Glass French doors open to a main floor office or bedroom, offering flexibility for guests, work, or quiet retreat. The bright kitchen features generous storage, a walk-in pantry, all appliances, and an eat-in nook with built-in cabinetry for extra organization. Upstairs, a spacious bonus loft anchors the bedrooms, creating a hub for media, play, or study. The primary suite includes a built-in closet organizer and a 5-piece bath with skylights, while another bedroom also offers custom closet storage. An oversized laundry room with utility sink. Thoughtful improvements include a replaced furnace and air conditioning in 2025, 30-year roof and gutters, water heater in 2016, added crawlspace and attic insulation, newer fencing, and a recently serviced gas fireplace. Outside, enjoy a low-maintenance yard with treed views, garden beds, covered outdoor living, and a gazebo that stays. Welcome home.
Full Property Details
Full Property Details for 18345 160th Pl SE
General
- Sold For: $915,000
- HOA FEE: $85/month
- Taxes: $8,780 (2025)
- Status: Closed
- Type: Single Family
- Source: NWMLS
- MLS ID: 2505570
- Added to Site: 105 day(s) ago
Interior
- Interior Features: Bath Off Primary, Ceiling Fan(s), Dbl Pane/Storm Window, Dining Room, Fireplace, Security System, Skylight(s), Vaulted Ceiling(s), Walk-In Closet(s), Water Heater
- Fireplace: Yes
- Number of Fireplaces: 1
- Fireplace(s): Gas
- Appliances: Dishwasher(s), Dryer(s), Garbage Disposal, Microwave(s), Refrigerator(s), Stove(s)/Range(s), Washer(s)
- Flooring: Laminate
Rooms
Bathrooms
- Total Bathrooms: 3
- Full Bathrooms: 3
- Upper - Full Baths: 2
- Main Floor Baths: 1
Bedrooms
- Total Bedrooms: 5
- Bedrooms Upper: 4
- Bedrooms Main: 1
Additional Information
- Amenities: Cabana/Gazebo, Cable TV, Fenced-Fully, Gas Available, High Speed Internet, Patio
- Security/Safety: Fully Fenced, Security System
Parking
- Garage: Yes
- Attached garage: Yes
- Covered Spaces: 3
- Uncovered Spaces: 3
- Parking Features: Attached Garage
Location
- Area: 340 - Renton/Benson Hill
- County: King
- Subdivision: Carriagewood
- Building Name: Trails at Carriage Wood
- Driving Directions: From WA-169, turn South on 140thWay, Left on Petrovitsky, Right on 160thAve SE, Left on SE 184th St (becomes160th Pl SE) follow to home.
School Information
- High School District: Kent
- Elementary School: Carriage Crest Elem
- Middle School: Northwood Jnr High
- High School: Kentridge High
Community
- Association: Yes
- Assoc. Fees Include: Common Area Maintenance
Heating & Cooling
- Air Conditioning: Yes
- Cooling Type: Central Air, Forced Air
- Heating Type: Forced Air
- Water Heater: Gas
Utilities
- Sewer: Sewer Connected
- Water: Public
Structural Information
- Architectural Style: Contemporary
- Structure Type: House
- Exterior Const.: Brick, Cement/Concrete, Wood
- Basement Desc.: None
- Foundation: Poured Concrete
- Roof: Composition
- Entry Location: Main
- Square Feet: 3,045
- Finished Total: 3,045 Sq. Ft.
- Year Built: 1999
- Property Condition: Very Good
Lot Features
- Property View: Territorial
- Lot Size (Acres): 0.1222
- Lot Size (Sq. Ft.): 5,322
- Lot Size Source: County Records
- Topography: Level
- Lot Features: Cul-De-Sac, Curbs, Paved, Sidewalk
- Trees/Vegetation: Garden Space
Financial Considerations
- Association Fee: $85
- Assoc Fee Freq.: Monthly
- Tax Amount: $8,780
- Tax Year: 2025
- Terms: Cash, Conventional, FHA, VA Loan
Disclosures and Reports
- Special Conditions: None
- Inclusions: Dishwasher(s), Dryer(s), Garbage Disposal, Microwave(s), Refrigerator(s), Stove(s)/Range(s), Washer(s)
- Property ID: 1402700070
- Lot Number: 7
Listed by Amber Bills Clarke | The Amber Bills Group | (425) 281-0373
Sold by Tracy Sands | Keller Williams Realty PS
Get Pre-Approved Today
Schools
Schools serving 18345 160th Pl SE
School District:Kent School District
| Name | Grades | Distance |
|---|---|---|
Ridgewood Elementary School, Renton, WA 18030 162nd Place Southeast, Renton, WA 98058 | K-5 | 0.3 mi |
Northwood Middle School, Renton, WA 17007 Southeast 184th Street, Renton, WA 98058 | 6-8 | 0.7 mi |
Kentridge High School 12430 Southeast 208th Street, Kent, WA 98031 | 9-12 | 2.6 mi |
Disclaimer:
School attendance boundaries provided by ATTOM Data Solutions and are for reference only. Contact the school directly to verify enrollment eligibility.
Price & Sales History for 18345 160th Pl SE
Date
Details
Price
Change
Source
7/24/2026
Sold
$915,000
1.67%
MLS
6/30/2026
Price Reduced
$899,950
-2.17%
MLS
6/23/2026
Price Reduced
$919,950
-2.13%
MLS
5/14/2026
Listed
$939,950
—
MLS
Disclaimer: Historical sales information is derived from public records provided by the county offices. Information is not guaranteed and should be independently verified.
18345 160th Place SE, Renton, WA 98058 (MLS# 2505570) is a Single Family property that was sold at $915,000 on July 24, 2026. Want to learn more about 18345 160th Place SE? Do you have questions about finding other Single Family real estate for sale in Renton? You can browse all Renton real estate or contact a Coldwell Banker agent to request more information.