This is a carousel with tiles that activate property listing cards. Use the previous and next buttons to navigate.
1/1
$945,000
This is a carousel with tiles that activate property listing cards. Use the previous and next buttons to navigate.
1/1
Property Description
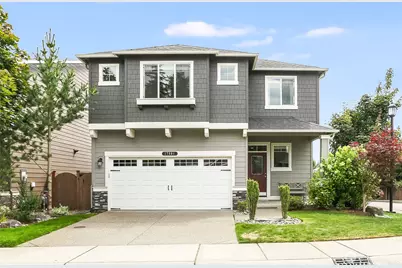
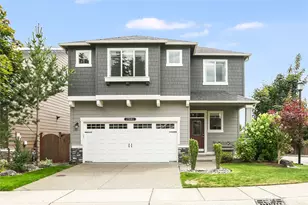
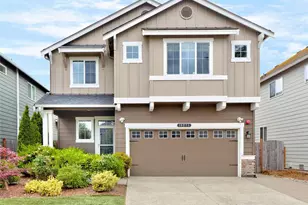
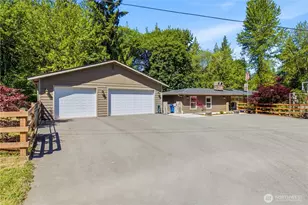
Finally...a home that lives as beautifully as it looks. Open spaces and timeless finishes come together in this meticulously maintained home, perfectly positioned on a corner lot in Fairwood's desirable Wembley Park neighborhood. The expansive great room, anchored by a cozy gas fireplace, flows effortlessly into the dining and kitchen areas, creating an ideal setting for everyday living and memorable entertaining. The kitchen showcases white cabinetry, quartz countertops, a spacious island, pantry, and stainless steel appliances. A main-level bedroom with an adjacent 3/4 bath offers exceptional flexibility for guests, a home office, or hobbies. Upstairs, retreat to the spacious primary suite featuring a spa-like five-piece bath with a soaking tub, dual vanity, and generous walk-in closet. A versatile bonus room provides the perfect space to relax, work, or play. Step outside to the covered patio and fenced backyard-an inviting outdoor retreat perfect for year-round entertaining, summer barbecues, or peaceful evenings under the stars. The two-car garage features an upgraded garage door and automatic opener, while central A/C, a tankless water heater, and generator wiring provide comfort, efficiency, and added peace of mind. Conveniently located near Petrovitsky Park with trails, sports fields, and recreation, plus shopping, dining, schools, and commuter routes, this exceptional home blends modern style, thoughtful design, and everyday comfort in a well established community.
Full Property Details
Full Property Details for 17801 SE 188th Pl
General
- Sold For: $945,000
- HOA FEE: $60/month
- Taxes: $10,744 (2026)
- Status: Closed
- Type: Single Family
- Source: NWMLS
- MLS ID: 2559108
- Added to Site: 81 day(s) ago
Interior
- Interior Features: Bath Off Primary, Dbl Pane/Storm Window, Dining Room, Fireplace, Walk-In Closet(s), Water Heater
- Fireplace: Yes
- Number of Fireplaces: 1
- Fireplace(s): Gas
- Appliances: Dishwasher(s), Dryer(s), Garbage Disposal, Microwave(s), Refrigerator(s), Stove(s)/Range(s), Washer(s)
- Flooring: Ceramic Tile, Hardwood, Vinyl, Carpet
Rooms
Bathrooms
- Total Bathrooms: 3
- Full Bathrooms: 2
- 3/4 Bathrooms: 1
- Upper - Full Baths: 2
- Main Floor Baths: 1
- Main - 3/4 Baths: 1
Bedrooms
- Total Bedrooms: 5
- Bedrooms Upper: 4
- Bedrooms Main: 1
Additional Information
- Amenities: Cable TV, Fenced-Fully, High Speed Internet, Patio
- Security/Safety: Fully Fenced
Parking
- Garage: Yes
- Attached garage: Yes
- Covered Spaces: 2
- Parking Features: Driveway, Attached Garage, Off Street
Location
- Area: 340 - Renton/Benson Hill
- County: King
- Subdivision: Lake Desire
- Building Name: Wembley Park 01
- Driving Directions: From Fairwood in Renton, East on SE Petrovitsky Road, Left on SE 192nd Drive, Left on 178th Place SE, Right on SE 188th Place, House on Right.
- Direction Faces: North
School Information
- High School District: Kent
- Elementary School: Ridgewood Elem
- Middle School: Northwood Jnr High
- High School: Kentridge High
Community
- Association: Yes
- Assoc. Fees Include: Common Area Maintenance
Heating & Cooling
- Air Conditioning: Yes
- Cooling Type: Central Air, Forced Air
- Heating Type: Forced Air
- Water Heater: Tankless
Utilities
- Sewer: Sewer Connected
- Water: Public
Structural Information
- Structure Type: House
- Exterior Const.: Cement Planked, Stone, Wood
- Basement Desc.: None
- Foundation: Poured Concrete
- Roof: Composition
- Entry Location: Main
- Square Feet: 2,670
- Finished Total: 2,670 Sq. Ft.
- Year Built: 2016
Lot Features
- Lot Size (Acres): 0.1095
- Lot Size (Sq. Ft.): 4,768
- Lot Size Source: Public Records
- Topography: Level, Partial Slope
- Lot Features: Corner Lot, Curbs, Paved, Sidewalk
Financial Considerations
- Association Fee: $60
- Assoc Fee Freq.: Monthly
- Tax Amount: $10,744
- Tax Year: 2026
- Terms: Cash, Conventional, FHA, VA Loan
Disclosures and Reports
- Special Conditions: None
- Inclusions: Dishwasher(s), Dryer(s), Garbage Disposal, Leased Equipment, Microwave(s), Refrigerator(s), Stove(s)/Range(s), Washer(s)
- Property ID: 9246000200
- Lot Number: 20
Listed by Lisa Lam | Compass | (425) 242-6440
Sold by Amy Hyden | Windermere R E Mount Baker
Get Pre-Approved Today
Schools
Schools serving 17801 SE 188th Pl
School District:Kent School District
| Name | Grades | Distance |
|---|---|---|
Ridgewood Elementary School, Renton, WA 18030 162nd Place Southeast, Renton, WA 98058 | K-5 | 1 mi |
Northwood Middle School, Renton, WA 17007 Southeast 184th Street, Renton, WA 98058 | 6-8 | 0.5 mi |
Kentridge High School 12430 Southeast 208th Street, Kent, WA 98031 | 9-12 | 3.5 mi |
Disclaimer:
School attendance boundaries provided by ATTOM Data Solutions and are for reference only. Contact the school directly to verify enrollment eligibility.
Price & Sales History for 17801 SE 188th Pl
Date
Details
Price
Change
Source
9/15/2026
Sold
$945,000
-0.52%
MLS
7/23/2026
Listed
$949,900
—
MLS
Disclaimer: Historical sales information is derived from public records provided by the county offices. Information is not guaranteed and should be independently verified.
17801 SE 188th Place, Renton, WA 98058 (MLS# 2559108) is a Single Family property that was sold at $945,000 on September 15, 2026. Want to learn more about 17801 SE 188th Place? Do you have questions about finding other Single Family real estate for sale in Renton? You can browse all Renton real estate or contact a Coldwell Banker agent to request more information.