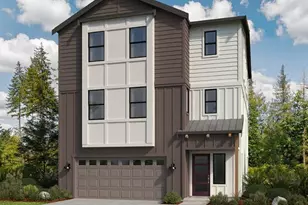
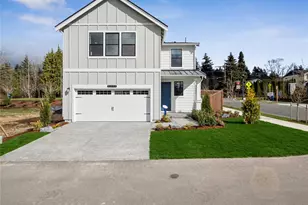
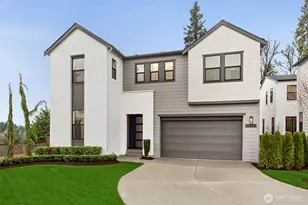
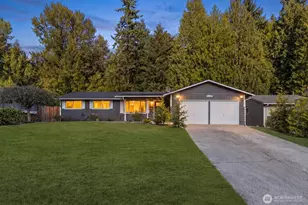
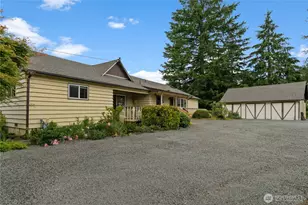
This is a carousel with tiles that activate property listing cards. Use the previous and next buttons to navigate.
1/1
$815,000
This is a carousel with tiles that activate property listing cards. Use the previous and next buttons to navigate.
1/1
Property Description
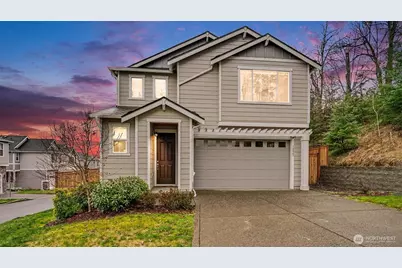
Welcome to this stunning 4 bedroom Richmond American home, ideally situated on a premium lot in a quiet Renton community - offering rare privacy, Mt. Rainier views, and luxury upgrades throughout. Step inside to high end flooring, designer fixtures, and an open-concept layout perfect for modern living. The chef's kitchen boasts quartz counters, custom soft-close cabinetry, Carrara marble backsplash, GE Cafe appliances, double ovens, a 5 burner cooktop, and a floor-to-ceiling pantry, flowing seamlessly into the spacious living room with a stone gas fireplace and whole home audio. Upstairs, the primary suite is a true retreat featuring a spa-inspired custom tile shower, and a beautifully designed walk in closet with illuminated builtins. 4 true bedrooms. Comfort is elevated with a high efficiency furnace, 15 SEER AC, LED lighting, and smart home upgrades including smart switches, WiFi garage door, soffit wired holiday lights, finished garage and EV charger plug. Outdoor living shines with an extended covered patio featuring a stacked stone gas fireplace, natural gas BBQ hookup, pine bead board ceiling, plus a paver patio, fully fenced and irrigated yard, and two storage sheds. Convenient to Soos Creek Trail and major freeways, this home blends privacy, luxury, and effortless living.
Full Property Details
Full Property Details for 18847 SE 123rd Pl
General
- Sold For: $815,000
- HOA FEE: $85/month
- HOA FEE FREQ.: Annually
- Taxes: $8,530 (2025)
- Status: Closed
- Type: Single Family
- Source: NWMLS
- MLS ID: 2488788
- Added to Site: 128 day(s) ago
Interior
- Interior Features: Bath Off Primary, Dining Room, Fireplace, High Tech Cabling, Loft, Sprinkler System, Walk-In Closet(s), Water Heater
- Fireplace: Yes
- Number of Fireplaces: 2
- Fireplace(s): Electric, Gas
- Appliances: Dishwasher(s), Double Oven, Dryer(s), Garbage Disposal, Microwave(s), Refrigerator(s), Stove(s)/Range(s), Washer(s)
- Flooring: Ceramic Tile, Vinyl Plank
Rooms
Bathrooms
- Total Bathrooms: 3
- Full Bathrooms: 2
- Half Bathrooms: 1
- Upper - Full Baths: 2
- Main Floor Baths: 1
- Main - 1/2 Baths: 1
Bedrooms
- Total Bedrooms: 4
- Bedrooms Upper: 4
Additional Information
- Amenities: Cable TV, Fenced-Fully, Gas Available, High Speed Internet, Irrigation, Patio, Sprinkler System
- Security/Safety: Fully Fenced
Parking
- Garage: Yes
- Attached garage: Yes
- Covered Spaces: 2
- Parking Features: Driveway, Attached Garage
Location
- Area: 340 - Renton/Benson Hill
- County: King
- Subdivision: Renton
- Building Name: Canyon Terrace
- Driving Directions: From Renton, take SE Petrovitsky Rd east. Turn right on 124th Ave SE, then left on SE 188th St. Continue to 123rd Pl SE and turn right. Home is on the left.
- Direction Faces: South
School Information
- High School District: Kent
- Elementary School: Buyer To Verify
- Middle School: Meeker Jnr High
- High School: Kentridge High
Community
- Association: Yes
- Assoc. Fees Include: Common Area Maintenance, Road Maintenance
Heating & Cooling
- Air Conditioning: Yes
- Cooling Type: 90%+ High Efficiency, Central Air
- Heating Type: 90%+ High Efficiency, Forced Air
- Water Heater: Hybrid Elec Heat Pump
Utilities
- Sewer: Sewer Connected
- Water: Public
Structural Information
- Structure Type: House
- Builder: Richmond American
- Exterior Const.: Cement Planked
- Basement Desc.: None
- Foundation: Poured Concrete
- Roof: Composition
- Entry Location: Main
- Square Feet: 2,239
- Finished Total: 2,239 Sq. Ft.
- Year Built: 2020
- Property Condition: Very Good
Lot Features
- Property View: Mountains, Territorial
- Lot Size (Acres): 0.1179
- Lot Size (Sq. Ft.): 5,135
- Lot Size Source: Public Records
- Lot Features: Paved, Sidewalk
Financial Considerations
- Association Fee: $1,019
- Assoc Fee Freq.: Annually
- Tax Amount: $8,530.75
- Tax Year: 2025
- Terms: Cash, Conventional, FHA, VA Loan
Disclosures and Reports
- Special Conditions: None
- Inclusions: Dishwasher(s), Double Oven, Dryer(s), Garbage Disposal, Leased Equipment, Microwave(s), Refrigerator(s), Stove(s)/Range(s), Washer(s)
- Property ID: 1332730560
- Lot Number: 56
Listed by Kelsey Fulton | Coldwell Banker Tomlinson | (509) 921-7400
Sold by Evan Tang | Real Estate Collection
Get Pre-Approved Today
Schools
Schools serving 18847 SE 123rd Pl
School District:Issaquah School District
| Name | Grades | Distance |
|---|---|---|
Apollo Elementary School 15025 Southeast 117th Street, Renton, WA 98059 | K-5 | 1.7 mi |
Maywood Middle School 14490 168th Avenue Southeast, Renton, WA 98059 | 6-8 | 1.5 mi |
Liberty Sr High School 16655 Southeast 136th Street, Renton, WA 98059 | 9-12 | 1.1 mi |
Disclaimer:
School attendance boundaries provided by ATTOM Data Solutions and are for reference only. Contact the school directly to verify enrollment eligibility.
Price & Sales History for 18847 SE 123rd Pl
Date
Details
Price
Change
Source
6/09/2026
Sold
$815,000
-2.4%
MLS
4/30/2026
Price Reduced
$835,000
-5.65%
MLS
4/08/2026
Price Reduced
$885,000
-1.67%
MLS
3/05/2026
Listed
$899,999
—
MLS
Disclaimer: Historical sales information is derived from public records provided by the county offices. Information is not guaranteed and should be independently verified.
18847 SE 123rd Place, Renton, WA 98058 (MLS# 2488788) is a Single Family property that was sold at $815,000 on June 09, 2026. Want to learn more about 18847 SE 123rd Place? Do you have questions about finding other Single Family real estate for sale in Renton? You can browse all Renton real estate or contact a Coldwell Banker agent to request more information.