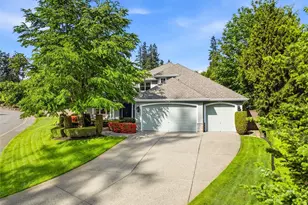
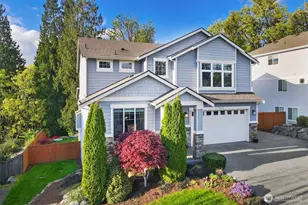
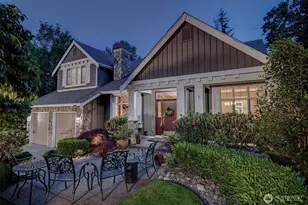
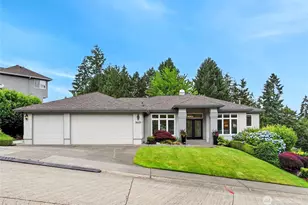
This is a carousel with tiles that activate property listing cards. Use the previous and next buttons to navigate.
1/1
$1,749,500
This is a carousel with tiles that activate property listing cards. Use the previous and next buttons to navigate.
1/1
Property Description
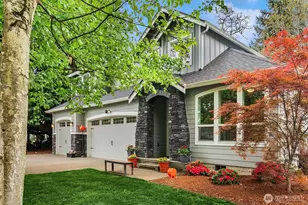
Nestled in Renton's coveted Stonegate neighborhood, this serene half-acre retreat seamlessly blends space, elegance & comfort. Surrounded by mature landscaping & a fully fenced backyard, it's your private oasis. Picture yourself unwinding year-round on the expansive ironwood deck with skylights, heaters & a luxurious saltwater hot tub. This 4-bedroom home boasts a versatile layout, anchored by a spacious first floor primary suite with French doors opening to the backyard deck, an attached spa-like bathroom & walk-in closet designed for ultimate convenience. Adjacent to the primary is a flex space, ideal for an office, nursery or cozy den. The main floor features a gas fireplace in the formal living room, an elegant dining room, and an open-concept kitchen with a walk-in pantry & eating nook flowing into the family room with soaring ceilings, a river rock gas fireplace & built-ins. Upstairs, a spacious bonus room offers endless possibilities, while the laundry room provides ample storage & direct access to the 3-car garage, pre-wired for a generator. Central air conditioning for year round comfort. Some of recent upgrades include a new fence installed in summer 2024, fresh exterior paint & new carpet in 2026. Located within the top-rated Issaquah School District. Conveniently close to Newcastle Golf Club, Lake Boren Park, Cougar Mtn trails, dining, shopping, with easy access to Seattle & the airport, this home offers peaceful living in Stonegate!
Full Property Details
Full Property Details for 2401 Lyons Ave NE
General
- Sold For: $1,749,500
- HOA FEE: $46/month
- HOA FEE FREQ.: Annually
- Taxes: $13,537 (2026)
- Status: Closed
- Type: Single Family
- Source: NWMLS
- MLS ID: 2505882
- Added to Site: 139 day(s) ago
Interior
- Interior Features: Bath Off Primary, Dbl Pane/Storm Window, Dining Room, Fireplace, French Doors, Hot Tub/Spa, Pantry, Skylight(s), Sprinkler System, Vaulted Ceiling(s), Walk-In Closet(s), Water Heater
- Fireplace: Yes
- Number of Fireplaces: 2
- Fireplace(s): Gas
- Appliances: Dishwasher(s), Dryer(s), Garbage Disposal, Microwave(s), Refrigerator(s), Stove(s)/Range(s), Washer(s)
- Flooring: Ceramic Tile, Hardwood, Laminate, Vinyl Plank
Rooms
Bathrooms
- Total Bathrooms: 3
- Full Bathrooms: 2
- Half Bathrooms: 1
- Upper - Full Baths: 1
- Main Floor Baths: 2
- Main - 1/2 Baths: 1
Bedrooms
- Total Bedrooms: 4
- Bedrooms Upper: 3
- Bedrooms Main: 1
Additional Information
- Amenities: Cable TV, Deck, Fenced-Fully, Gas Available, High Speed Internet, Hot Tub/Spa, Outbuildings, Sprinkler System
- Spa: Yes
- Security/Safety: Fully Fenced
Parking
- Garage: Yes
- Attached garage: Yes
- Covered Spaces: 3
- Uncovered Spaces: 4
- Parking Features: Attached Garage
Location
- Area: 500 - East Side/South of I-90
- County: King
- Subdivision: Newcastle
- Driving Directions: From I-405: Take Exit 7 (NE 44th St) toward Renton Highlands, right on Union Ave NE, left on NE 24th St, right on Lyons Ave NE to property on corner.
- Direction Faces: East
School Information
- High School District: Issaquah
- Elementary School: Newcastle
- Middle School: Cougar Mountain Middle
- High School: Liberty Snr High
Community
- Association: Yes
Heating & Cooling
- Air Conditioning: Yes
- Cooling Type: Central Air
- Heating Type: Forced Air, Heat Pump
- Water Heater: gas
Utilities
- Sewer: Sewer Connected
- Water: Public
Structural Information
- Architectural Style: Traditional
- Structure Type: House
- Exterior Const.: Cement Planked, Stone, Wood
- Basement Desc.: None
- Foundation: Poured Concrete
- Roof: Composition
- Entry Location: Main
- Square Feet: 3,060
- Finished Total: 3,060 Sq. Ft.
- Year Built: 1997
Lot Features
- Property View: Territorial
- Lot Size (Acres): 0.5017
- Lot Size (Sq. Ft.): 21,853
- Lot Size Source: Public Records
- Topography: Level, Partial Slope
- Lot Features: Corner Lot, Curbs, Paved, Sidewalk
- Trees/Vegetation: Garden Space
Financial Considerations
- Association Fee: $550
- Assoc Fee Freq.: Annually
- Tax Amount: $13,537
- Tax Year: 2026
- Terms: Cash, Conventional, VA Loan
Disclosures and Reports
- Special Conditions: None
- Inclusions: Dishwasher(s), Dryer(s), Garbage Disposal, Leased Equipment, Microwave(s), Refrigerator(s), Stove(s)/Range(s), Washer(s)
- Property ID: 8035400060
Listed by Stacie Curlee | Compass | (253) 987-1778
Sold by Justin Bobson | Compass
Get Pre-Approved Today
Schools
Schools serving 2401 Lyons Ave NE
School District:Issaquah School District
| Name | Grades | Distance |
|---|---|---|
Newcastle Elementary School 8400 136th Ave SE, Newcastle, WA 98059 | K-5 | 1.1 mi |
Cougar Mountain Middle School, Issaquah, WA 1929 Northwest Talus Drive, Issaquah, WA 98027 | 6-8 | 4.1 mi |
Liberty Sr High School 16655 Southeast 136th Street, Renton, WA 98059 | 9-12 | 2.6 mi |
Disclaimer:
School attendance boundaries provided by ATTOM Data Solutions and are for reference only. Contact the school directly to verify enrollment eligibility.
Price & Sales History for 2401 Lyons Ave NE
Date
Details
Price
Change
Source
7/28/2026
Sold
$1,749,500
—
MLS
5/07/2026
Price Reduced
$1,749,500
-2.81%
MLS
4/10/2026
Listed
$1,800,000
—
MLS
Disclaimer: Historical sales information is derived from public records provided by the county offices. Information is not guaranteed and should be independently verified.
2401 Lyons Avenue NE, Renton, WA 98059 (MLS# 2505882) is a Single Family property that was sold at $1,749,500 on July 28, 2026. Want to learn more about 2401 Lyons Avenue NE? Do you have questions about finding other Single Family real estate for sale in Renton? You can browse all Renton real estate or contact a Coldwell Banker agent to request more information.