This is a carousel with tiles that activate property listing cards. Use the previous and next buttons to navigate.
1/1
$1,500,000
This is a carousel with tiles that activate property listing cards. Use the previous and next buttons to navigate.
1/1
Property Description
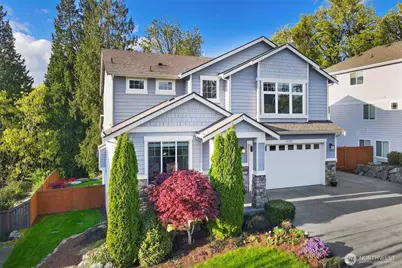
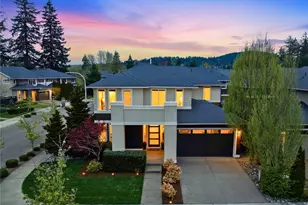
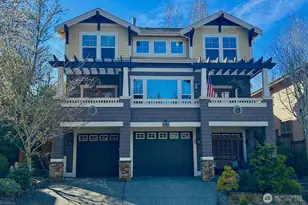
A seamless blend of Craftsman styling and contemporary finishes - this 2016 home feels fresh and current, ready for the modern lifestyle. Maintained with care and given smart updates, each space adds value to your day, whether the moment demands work or play. Its thoughtful floor plan is appealing for a variety of needs; work from home, involved hobbies, or simply space for everyone. The open kitchen, dining, and living areas create a bright central hub, while the den, family room, and rec room provide options for private workspaces, video calls, or focused productivity. Large storage rooms help keep life organized and uncluttered. Outdoors, the beautifully landscaped lot features irrigation, landscape lighting, and a terraced backyard that opens to mature cedars and a serene, wooded backdrop. It's a peaceful retreat-perfect for stepping outside between meetings, unwinding at the end of the day, or simply enjoying a quiet connection to nature. All systems are up to date and in excellent condition. Two EV charging ports in the garage add modern convenience and round out this truly move-in-ready home. Nestled in the May Creek area of north Renton - an exceptionally convenient location with quick access to Bellevue, Renton, and highways 405 and 900. Shopping, dining, and daily essentials are just minutes away, making errands effortless and freeing up more time for the things that matter. Come experience this home!
Full Property Details
Full Property Details for 4720 NE 25th St
General
- Sold For: $1,500,000
- Taxes: $12,733 (2025)
- Status: Closed
- Type: Single Family
- Source: NWMLS
- MLS ID: 2509985
- Added to Site: 119 day(s) ago
Interior
- Interior Features: Bath Off Primary, Ceiling Fan(s), Dbl Pane/Storm Window, Dining Room, Fireplace, French Doors, Pantry, Security System, Vaulted Ceiling(s), Walk-In Closet(s)
- Fireplace: Yes
- Number of Fireplaces: 1
- Fireplace(s): Gas
- Appliances: Dishwasher(s), Dryer(s), Garbage Disposal, Microwave(s), Refrigerator(s), Stove(s)/Range(s), Washer(s)
- Flooring: Ceramic Tile, Engineered Hardwood, Carpet
Rooms
Bathrooms
- Total Bathrooms: 3
- Full Bathrooms: 3
- Upper - Full Baths: 2
- Main Floor Baths: 1
Bedrooms
- Total Bedrooms: 5
- Bedrooms Upper: 4
- Bedrooms Lower: 1
Additional Information
- Amenities: Deck, Electric Car Charging, Fenced-Fully, Patio, Sprinkler System
- Security/Safety: Fully Fenced, Security System
Parking
- Garage: Yes
- Attached garage: Yes
- Covered Spaces: 3
- Uncovered Spaces: 2
- Parking Features: Attached Garage
Location
- Area: 350 - Renton/Highlands
- County: King
- Subdivision: May Creek
- Building Name: RENTON SP #LUA13-001464
- Driving Directions: Coal Creek Pkwy south - becomes Duvall Ave NE. Left on SE 100th Pl, left on Field Ave NE, left on NE 25th St.
School Information
- High School District: Renton
- Elementary School: Hilltop Heritage Elementary
- Middle School: Risdon Middle School
- High School: Hazen Snr High
Community
- Association: Yes
Heating & Cooling
- Air Conditioning: Yes
- Cooling Type: Central Air
- Heating Type: Forced Air
Utilities
- Sewer: Sewer Connected
- Water: Public
Structural Information
- Structure Type: House
- Exterior Const.: Cement Planked
- Basement Desc.: Finished
- Foundation: Poured Concrete
- Roof: Composition
- Entry Location: Main
- Square Feet: 4,028
- Finished Total: 4,028 Sq. Ft.
- Year Built: 2016
- Property Condition: Very Good
Lot Features
- Property View: Territorial
- Lot Size (Acres): 0.2732
- Lot Size (Sq. Ft.): 11,900
- Lot Size Source: Realist
- Topography: Partial Slope, Terraces
- Lot Features: Cul-De-Sac, Curbs, Paved, Sidewalk
- Trees/Vegetation: Garden Space
Financial Considerations
- Tax Amount: $12,733
- Tax Year: 2025
- Terms: Cash, Conventional
Disclosures and Reports
- Special Conditions: None
- Inclusions: Dishwasher(s), Dryer(s), Garbage Disposal, Microwave(s), Refrigerator(s), Stove(s)/Range(s), Washer(s)
- Property ID: 323059339
- Lot Number: 3
Listed by Don Kenney | Windermere Real Estate Co. | (206) 789-7700
Sold by Josh Norris | John L. Scott, Inc.
Get Pre-Approved Today
Schools
Schools serving 4720 NE 25th St
School District:Renton School District
| Name | Grades | Distance |
|---|---|---|
Vera Risdon Middle School 6928 116th Avenue Southeast, Newcastle, WA 98056 | 6-8 | 2.3 mi |
Hazen Senior High School 1101 Hoquiam Avenue Northeast, Renton, WA 98059 | 9-12 | 0.9 mi |
Disclaimer:
School attendance boundaries provided by ATTOM Data Solutions and are for reference only. Contact the school directly to verify enrollment eligibility.
Price & Sales History for 4720 NE 25th St
Date
Details
Price
Change
Source
7/21/2026
Sold
$1,500,000
-6.19%
MLS
5/21/2026
Price Reduced
$1,599,000
-4.54%
MLS
4/29/2026
Listed
$1,675,000
—
MLS
Disclaimer: Historical sales information is derived from public records provided by the county offices. Information is not guaranteed and should be independently verified.
4720 NE 25th Street, Renton, WA 98059 (MLS# 2509985) is a Single Family property that was sold at $1,500,000 on July 21, 2026. Want to learn more about 4720 NE 25th Street? Do you have questions about finding other Single Family real estate for sale in Renton? You can browse all Renton real estate or contact a Coldwell Banker agent to request more information.