This is a carousel with tiles that activate property listing cards. Use the previous and next buttons to navigate.
1/1
$1,280,000
This is a carousel with tiles that activate property listing cards. Use the previous and next buttons to navigate.
1/1
Property Description
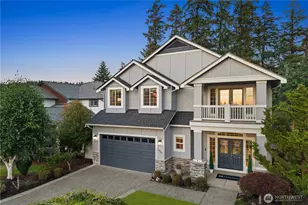
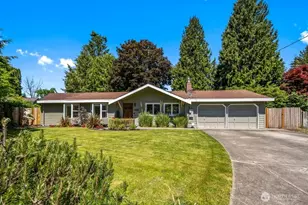
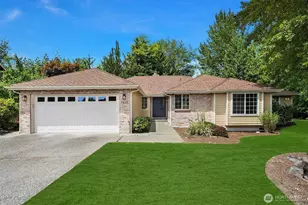
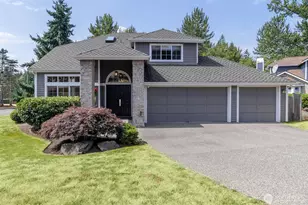
Cul-de-sac living where neighbors know each other, evenings are spent outside, and the whole block turns out for the annual summer party. This 4-bed, 2.5-bath home sits on one of the largest lots in the neighborhood: 3,310 square feet, fully fenced, private, and built for anyone who wants room to spread out. Take a quiet walk around the block, trade waves with neighbors doing the same, and watch the sunset (and the occasional Blue Angels flyover) from your own primary balcony. Come summer, head to Lake Boren Park for concerts and Fourth of July fireworks with the neighborhood. This is the kind of street where memories get made without even trying. Neighbors stopping to chat over the fence, evenings spent outside long after the sun goes down. It's a close-knit block with low through-traffic and a genuine sense of community. Inside, ten-foot ceilings give the interior an airy, open feel, with room for a home office, a media room upstairs, and quiet time in the primary suite's private sitting area. Out back, raised garden beds are ready for vegetables, and mature blackberry bushes mean fresh fruit right off the vine. Deer and local wildlife wander through regularly. Three-car garage. Pre-wired for ADT security monitoring. Easy reach to Coulon Park, Newcastle, Bellevue, Redmond, and commuter routes, but a world away in feel.
Full Property Details
Full Property Details for 4227 NE 27th Pl
General
- Sold For: $1,280,000
- HOA FEE: $71/month
- HOA FEE FREQ.: Annually
- Taxes: $11,701 (2025)
- Status: Closed
- Type: Single Family
- Source: NWMLS
- MLS ID: 2551309
- Added to Site: 93 day(s) ago
Interior
- Interior Features: Bath Off Primary, Dbl Pane/Storm Window, Dining Room, Fireplace, French Doors, Jetted Tub, Sprinkler System, Walk-In Closet(s), Water Heater
- Fireplace: Yes
- Number of Fireplaces: 2
- Fireplace(s): Gas
- Appliances: Dishwasher(s), Dryer(s), Garbage Disposal, Microwave(s), Refrigerator(s), Stove(s)/Range(s), Washer(s)
- Flooring: Ceramic Tile, Hardwood, Carpet
Rooms
Bathrooms
- Total Bathrooms: 3
- Full Bathrooms: 2
- Half Bathrooms: 1
- Upper - Full Baths: 2
- Main Floor Baths: 1
- Main - 1/2 Baths: 1
Bedrooms
- Total Bedrooms: 4
- Bedrooms Upper: 4
Additional Information
- Amenities: Cable TV, Deck, Dog Run, Fenced-Fully, High Speed Internet, Patio
- Security/Safety: Fully Fenced
Parking
- Garage: Yes
- Attached garage: Yes
- Covered Spaces: 3
- Uncovered Spaces: 2
- Parking Features: Attached Garage, Off Street
Location
- Area: 350 - Renton/Highlands
- County: King
- Subdivision: Coal Creek
- Driving Directions: Take Exit 4 for NE 3rd Street Merge onto WA-900 E (Sunset Blvd NE) and continue east. Turn left onto Duvall Ave NE. Continue north and turn right onto NE 27th Place. House is at the end of the street
- Direction Faces: West
School Information
- High School District: Renton
- Elementary School: Sierra Heights Elem
- Middle School: Mcknight Mid
- High School: Hazen Snr High
Community
- Association: Yes
- Assoc. Fees Include: Common Area Maintenance, Road Maintenance
Heating & Cooling
- Air Conditioning: Yes
- Cooling Type: Central Air, Forced Air
- Heating Type: Forced Air
- Water Heater: Gas
Utilities
- Sewer: Sewer Connected
- Water: Public
Structural Information
- Structure Type: House
- Exterior Const.: Cement Planked, Stone
- Basement Desc.: None
- Foundation: Poured Concrete
- Roof: Composition
- Entry Location: Main
- Square Feet: 3,310
- Finished Total: 3,310 Sq. Ft.
- Year Built: 2004
Lot Features
- Property View: Territorial
- Lot Size (Acres): 0.2068
- Lot Size (Sq. Ft.): 9,007
- Lot Size Source: Realist
- Topography: Level
- Lot Features: Cul-De-Sac, Curbs, Dead End Street, Paved, Sidewalk
- Trees/Vegetation: Garden Space
Financial Considerations
- Association Fee: $850
- Assoc Fee Freq.: Annually
- Tax Amount: $11,701.06
- Tax Year: 2025
- Terms: Cash, Conventional, USDA Loan, VA Loan
Disclosures and Reports
- Special Conditions: None
- Inclusions: Dishwasher(s), Dryer(s), Garbage Disposal, Microwave(s), Refrigerator(s), Stove(s)/Range(s), Washer(s)
- Property ID: 1288000110
Listed by Marius ion | Compass | (425) 242-6440 and Duy D Hoang | Compass | (425) 242-6440
Sold by Mariko Mitsui | John L. Scott, Inc.
Get Pre-Approved Today
Schools
Schools serving 4227 NE 27th Pl
School District:Renton School District
| Name | Grades | Distance |
|---|---|---|
Sierra Heights Elementary School 9901 132nd Avenue Southeast, Renton, WA 98059 | K-5 | 0.2 mi |
Vera Risdon Middle School 6928 116th Avenue Southeast, Newcastle, WA 98056 | 6-8 | 2 mi |
Hazen Senior High School 1101 Hoquiam Avenue Northeast, Renton, WA 98059 | 9-12 | 1.1 mi |
Disclaimer:
School attendance boundaries provided by ATTOM Data Solutions and are for reference only. Contact the school directly to verify enrollment eligibility.
Price & Sales History for 4227 NE 27th Pl
Date
Details
Price
Change
Source
9/18/2026
Sold
$1,280,000
-5.18%
MLS
7/09/2026
Listed
$1,349,950
—
MLS
Disclaimer: Historical sales information is derived from public records provided by the county offices. Information is not guaranteed and should be independently verified.
4227 NE 27th Place, Renton, WA 98059 (MLS# 2551309) is a Single Family property that was sold at $1,280,000 on September 18, 2026. Want to learn more about 4227 NE 27th Place? Do you have questions about finding other Single Family real estate for sale in Renton? You can browse all Renton real estate or contact a Coldwell Banker agent to request more information.