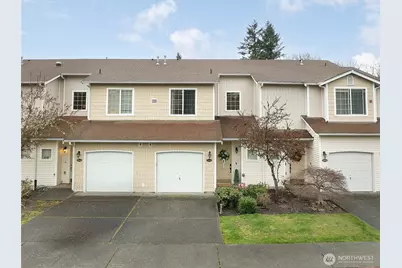
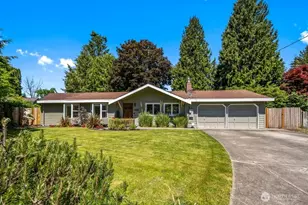
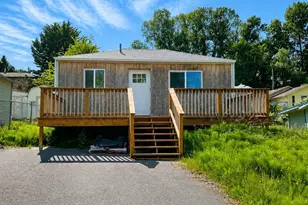
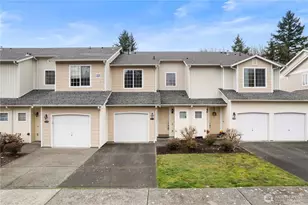
This is a carousel with tiles that activate property listing cards. Use the previous and next buttons to navigate.
1/1
$425,000
This is a carousel with tiles that activate property listing cards. Use the previous and next buttons to navigate.
1/1
Property Description
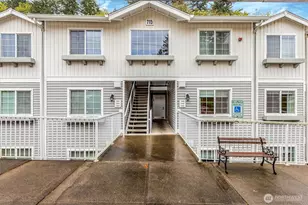
Welcome to Shadow Hawk: One of Renton's most desirable gated communities where comfort, style, and convenience come together effortlessly. This beautifully refreshed townhome lives like a single-family residence, featuring a dramatic two-story entry and light-filled, open-concept living spaces anchored by a cozy gas fireplace, perfect for both everyday living and entertaining. The thoughtfully updated kitchen offers sleek countertops, stainless steel appliances, pantry storage, and a breakfast bar that flows seamlessly into the dining and living areas. Add'l updated items include new hot water tank, dishwasher and garbage disposal.Upstairs, enjoy two spacious ensuite bedrooms, including a generous primary retreat with double vanity and walk-in closet, plus the convenience of upper-level laundry. Step outside to your private, fully fenced backyard, ideal for relaxing, pets, or summer gatherings. Additional highlights include interior-access garage, driveway parking, and recent updates including new flooring, and modern finishes throughout. Shadow Hawk residents enjoy access to a clubhouse, fitness center, potential RV/boat parking and beautifully maintained grounds, all just minutes to shopping, dining, trails, and easy freeway and light rail access. This is the one you've been waiting for. Be sure the view the Matterport!
Full Property Details
Full Property Details for 3200 SE 12th St #1043
General
- Sold For: $425,000
- HOA FEE: $540/month
- Taxes: $4,605 (2025)
- Status: Closed
- Type: Townhouse
- Source: NWMLS
- MLS ID: 2499902
- Added to Site: 100 day(s) ago
Interior
- Interior Features: Cooking-Electric, Dryer-Electric, Fireplace, Ground Floor, Insulated Windows, Primary Bathroom, Vaulted Ceiling(s), Walk-In Closet(s), Washer, Water Heater
- Fireplace: Yes
- Number of Fireplaces: 1
- Fireplace(s): Gas
- Appliances: Dishwasher(s), Dryer(s), Garbage Disposal, Microwave(s), Refrigerator(s), Stove(s)/Range(s)
- Flooring: Laminate, Vinyl Plank, Carpet
Rooms
Bathrooms
- Total Bathrooms: 3
- Full Bathrooms: 2
- Half Bathrooms: 1
- Upper - Full Baths: 2
- Main Floor Baths: 1
- Main - 1/2 Baths: 1
Bedrooms
- Total Bedrooms: 2
- Bedrooms Upper: 2
Other Rooms
- Laundry: Electric Dryer Hookup, Washer Hookup
Additional Information
- Security/Safety: Security Gate
Parking
- Garage: Yes
- Covered Spaces: 1
- Parking Features: Individual Garage, RV Parking
Location
- Area: 340 - Renton/Benson Hill
- County: King
- Subdivision: Rolling Hills
- Building Name: Shadow Hawk I
- Driving Directions: Benson Rd. S, left (east) on Puget Dr. SE, left (north) on Royal Hill Dr. SE, left on Harrington Ave., through gate, first right on SE 12th St., home on left
School Information
- High School District: Renton
Community
- Association: Yes
- Assoc. Fees Include: Common Area Maintenance, Lawn Service, Road Maintenance, Trash
- Units Assoc/Comm: 98
Heating & Cooling
- Air Conditioning: Yes
- Cooling Type: Forced Air
- Heating Type: Forced Air
- Water Heater: Gas
Structural Information
- Structure Type: Townhouse
- Exterior Const.: Metal/Vinyl
- Roof: Composition
- Entry Location: Main
- Stories in Building: 2
- Square Feet: 1,411
- Year Built: 2003
Unit Information
- Units in Building: 4
- Unit Features: Balcony/Deck/Patio, Ground Floor, Insulated Windows, Primary Bath, Vaulted Ceilings, Walk-in Closet, Yard
Lot Features
- Lot Features: Curbs, Dead End Street, Paved, Sidewalk
Green Features
- Energy Efficient: Insulated Windows
Financial Considerations
- Association Fee: $540
- Assoc Fee Freq.: Monthly
- Tax Amount: $4,605
- Tax Year: 2025
- Terms: Cash, Conventional, VA Loan
Disclosures and Reports
- Special Conditions: None
- Inclusions: Dishwasher(s), Dryer(s), Garbage Disposal, Microwave(s), Refrigerator(s), Stove(s)/Range(s)
- Property ID: 7701570190
Listed by Brooks Glenn | Windermere Real Estate Co. | (206) 448-6000
Sold by Yu-Cheng Fan or Beverly Fan | Rain Town Realty + JPAR
Get Pre-Approved Today
Schools
Schools serving 3200 SE 12th St #1043
School District:Renton School District
| Name | Grades | Distance |
|---|---|---|
Tiffany Park Elementary School 1601 Lake Youngs Way Southeast, Renton, WA 98058 | K-5 | 0.5 mi |
Nelsen Middle School 2403 Jones Avenue South, Renton, WA 98055 | 6-8 | 1.3 mi |
Lindbergh Senior High School 16426 128th Avenue Southeast, Renton, WA 98058 | 9-12 | 1.3 mi |
Disclaimer:
School attendance boundaries provided by ATTOM Data Solutions and are for reference only. Contact the school directly to verify enrollment eligibility.
Price & Sales History for 3200 SE 12th St #1043
Date
Details
Price
Change
Source
6/30/2026
Sold
$425,000
-4.49%
MLS
5/20/2026
Price Reduced
$445,000
-5.3%
MLS
4/23/2026
Price Reduced
$469,900
-5.07%
MLS
4/02/2026
Listed
$495,000
—
MLS
Disclaimer: Historical sales information is derived from public records provided by the county offices. Information is not guaranteed and should be independently verified.
3200 SE 12th Street #1043, Renton, WA 98058 (MLS# 2499902) is a Townhouse property that was sold at $425,000 on June 30, 2026. Want to learn more about 3200 SE 12th Street #1043? Do you have questions about finding other Townhouse real estate for sale in Renton? You can browse all Renton real estate or contact a Coldwell Banker agent to request more information.