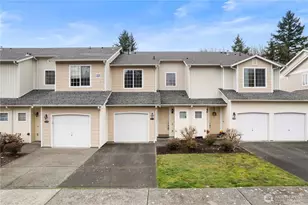
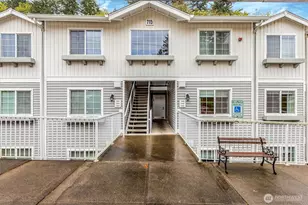
Full Property Details for 960 Lynnwood Ct SE #1027
General
- Sold For: $433,350
- HOA FEE: $686/month
- Taxes: $4,989 (2026)
- Status: Closed
- Type: Townhouse
- Source: NWMLS
- MLS ID: 2497604
- Added to Site: 205 day(s) ago
Interior
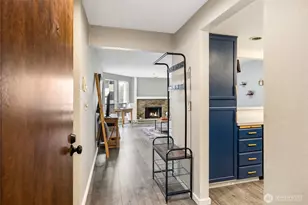
- Interior Features: Cooking-Electric, Cooking-Gas, Dryer-Electric, End Unit, Fireplace, Ice Maker, Insulated Windows, Primary Bathroom, Vaulted Ceiling(s), Washer, Water Heater
- Fireplace: Yes
- Number of Fireplaces: 1
- Fireplace(s): Gas
- Appliances: Dishwasher(s), Garbage Disposal, Microwave(s), Refrigerator(s), See Remarks, Stove(s)/Range(s)
- Flooring: Hardwood, Vinyl, Carpet
- Floor/Window Décor: Yes
Rooms
- Total Bathrooms: 3
- Full Bathrooms: 1
- 3/4 Bathrooms: 1
- Half Bathrooms: 1
- Upper - Full Baths: 1
- Upper - 3/4 Baths: 1
- Main Floor Baths: 1
- Main - 1/2 Baths: 1
- Total Bedrooms: 3
- Bedrooms Upper: 3
- Laundry: Electric Dryer Hookup, Washer Hookup
Additional Information
- Security/Safety: Security Gate
Parking
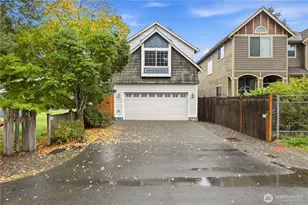
- Garage: Yes
- Covered Spaces: 2
- Uncovered Spaces: 2
- Parking Features: Individual Garage, Off Street, Uncovered
Location
- Area: 340 - Renton/Benson Hill
- County: King
- Subdivision: Rolling Hills
- Building Name: Shadow Hawk 01 Condo
- Driving Directions: From 140th Ave SE, turn onto SE 12th St, left on Kirkland Ave SE, right on Lynwood Ct SE. Enter Shadow Hawk, follow to rear, unit on right with house showing #1027.
- Direction Faces: West
School Information
- High School District: Renton
- Elementary School: Tiffany Park Elem
- Middle School: Nelsen Mid
- High School: Lindbergh Snr High
Community
- Association: Yes
- Assoc. Fees Include: Common Area Maintenance, Earthquake Insurance, Lawn Service, Road Maintenance, See Remarks, Snow Removal, Trash
- Units Assoc/Comm: 46
Heating & Cooling
- Air Conditioning: Yes
- Cooling Type: Central Air, Forced Air, None, See Remarks
- Heating Type: Forced Air
- Water Heater: Gas
Structural Information
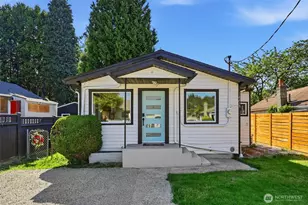
- Structure Type: Townhouse
- Exterior Const.: Metal/Vinyl, Wood
- Roof: See Remarks
- Entry Location: Main
- Stories in Building: 2
- Square Feet: 1,582
- Year Built: 2003
Unit Information
- Units in Building: 2
- Unit Features: Balcony/Deck/Patio, End Unit, Insulated Windows, Primary Bath, Vaulted Ceilings, Yard
Lot Features
- Property View: Territorial
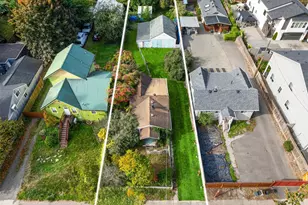
- Lot Features: Adjacent to Public Land, Curbs, High Voltage Line, Open Space, Paved
Green Features
- Energy Efficient: Insulated Windows
Financial Considerations
- Association Fee: $686
- Assoc Fee Freq.: Monthly
- Tax Amount: $4,989.75
- Tax Year: 2026
- Terms: Cash, Conventional
Disclosures and Reports
- Special Conditions: None
- Inclusions: Dishwasher(s), Garbage Disposal, Microwave(s), Refrigerator(s), See Remarks, Stove(s)/Range(s)
- Property ID: 7701570930
Listed by Jeff Thornton | eXp Realty | (888) 317-5197
Sold by Vanessa Leimback | Redfin