This is a carousel with tiles that activate property listing cards. Use the previous and next buttons to navigate.
1/1
$890,000
This is a carousel with tiles that activate property listing cards. Use the previous and next buttons to navigate.
1/1
Property Description
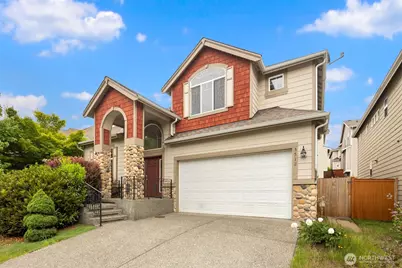
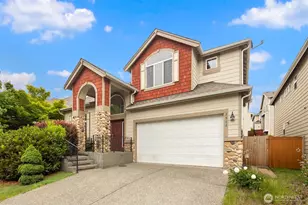
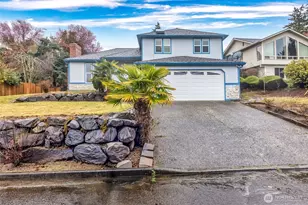
Welcome to this beautifully maintained home offering the perfect combination of space, comfort, and functionality. From the moment you step inside, you'll appreciate the soaring ceilings, large windows, and abundance of natural light that make every room feel bright and inviting. The fantastic floor plan offers 5 spacious bedrooms plus a versatile bonus room that can easily serve as a home office, playroom, media room, or hobby space. The heart of the home is the large kitchen, featuring ample counter space, abundant cabinetry, and a generous walk-in pantry that provides all the storage you could need. Beautiful hardwood flooring flows throughout the main living areas, while fresh paint and new flooring add a clean, updated feel. Central A/C keeps the home comfortable year-round. A main-floor bedroom and nearby shower offer excellent flexibility for guests, multi-generational living, or anyone looking to avoid stairs. Upstairs, the spacious primary suite feels like a true retreat, featuring elegant French doors, a massive spa-inspired bathroom, and an oversized walk-in closet. Outside, you'll find a fully fenced backyard perfect for pets, play, and entertaining. The deep garage offers exceptional storage and workspace. Located in a fantastic neighborhood close to parks, schools, shopping, and everyday conveniences, this is a home you'll be proud to own for years to come.
Full Property Details
Full Property Details for 3512 Wells Ave S
General
- Sold For: $890,000
- Taxes: $8,323 (2025)
- Status: Closed
- Type: Single Family
- Source: NWMLS
- MLS ID: 2535665
- Added to Site: 128 day(s) ago
Rental Information
- Short Term: Yes
Interior
- Interior Features: Fireplace, Walk-In Closet(s)
- Fireplace: Yes
- Number of Fireplaces: 1
- Fireplace(s): Gas
- Appliances: Dishwasher(s), Dryer(s), Microwave(s), Refrigerator(s), Stove(s)/Range(s), Washer(s)
- Flooring: Ceramic Tile, Hardwood, Carpet
Rooms
Bathrooms
- Total Bathrooms: 3
- Full Bathrooms: 2
- 3/4 Bathrooms: 1
- Upper - Full Baths: 2
- Main Floor Baths: 1
- Main - 3/4 Baths: 1
Bedrooms
- Total Bedrooms: 5
- Bedrooms Upper: 4
- Bedrooms Main: 1
Additional Information
- Amenities: Fenced-Fully, Patio
- Security/Safety: Fully Fenced
Parking
- Garage: Yes
- Attached garage: Yes
- Covered Spaces: 2
- Uncovered Spaces: 2
- Parking Features: Driveway, Attached Garage
Location
- Area: 340 - Renton/Benson Hill
- County: King
- Subdivision: Renton
- Driving Directions: Take S 180th St off SR 167, L on Mill, L on S 36th Pl, R on Wells Ave S to House.
School Information
- High School District: Renton
- Elementary School: Talbot Hill Elem
- Middle School: Dimmitt Mid
- High School: Renton Snr High
Heating & Cooling
- Air Conditioning: Yes
- Cooling Type: Central Air
- Heating Type: Forced Air
Utilities
- Sewer: Sewer Connected
- Water: Public
Structural Information
- Architectural Style: Craftsman
- Structure Type: House
- Exterior Const.: Stone, Wood, Wood Products
- Basement Desc.: None
- Foundation: Poured Concrete
- Roof: Composition
- Entry Location: Main
- Square Feet: 2,864
- Finished Total: 2,864 Sq. Ft.
- Year Built: 2006
- Property Condition: Updated/Remodeled
Lot Features
- Property View: Territorial
- Lot Size (Acres): 0.0926
- Lot Size (Sq. Ft.): 4,035
- Lot Size Source: Realist
- Topography: Level
- Lot Features: Curbs, Sidewalk
Financial Considerations
- Tax Amount: $8,323
- Tax Year: 2025
- Terms: Cash, Conventional, FHA, VA Loan
Disclosures and Reports
- Special Conditions: None
- Inclusions: Dishwasher(s), Dryer(s), Microwave(s), Refrigerator(s), Stove(s)/Range(s), Washer(s)
- Property ID: 1441000310
Listed by Eugene Dimov | KW Lake Washington So | (425) 757-3465
Sold by Hanna O. Petros | RE/MAX Northwest
Get Pre-Approved Today
Schools
Schools serving 3512 Wells Ave S
School District:Renton School District
| Name | Grades | Distance |
|---|---|---|
Talbot Hill Elementary School 2300 Talbot Road South, Renton, WA 98055 | K-5 | 0.8 mi |
Dimmitt Middle School 12320 80th Avenue South, Seattle, WA 98178 | 6-8 | 3.2 mi |
Renton Senior High School 400 S 2nd St, Renton, WA 98055 | 9-12 | 2.3 mi |
Disclaimer:
School attendance boundaries provided by ATTOM Data Solutions and are for reference only. Contact the school directly to verify enrollment eligibility.
Price & Sales History for 3512 Wells Ave S
Date
Details
Price
Change
Source
10/01/2026
Sold
$890,000
-4.3%
MLS
7/27/2026
Price Reduced
$930,000
-4.12%
MLS
6/05/2026
Listed
$970,000
—
MLS
Disclaimer: Historical sales information is derived from public records provided by the county offices. Information is not guaranteed and should be independently verified.
3512 Wells Avenue S, Renton, WA 98055 (MLS# 2535665) is a Single Family property that was sold at $890,000 on October 01, 2026. Want to learn more about 3512 Wells Avenue S? Do you have questions about finding other Single Family real estate for sale in Renton? You can browse all Renton real estate or contact a Coldwell Banker agent to request more information.