No photo available
$424,950 Just Listed
Get directions
View more dates
Join us at 4779 Morris Avenue S #U302 on:
- Open House: 12:00 PM - 3:00 PM
Sunday 7/19 12:00 PM - 3:00 PM
4779 Morris Avenue S #U302,Renton, WA 980554779 Morris Avenue S #U302RentonWA98055
Property Description
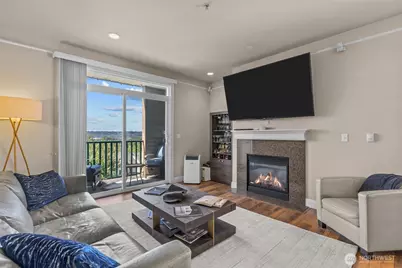
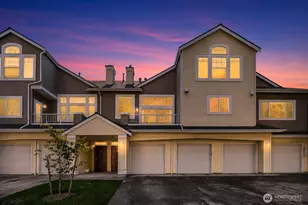
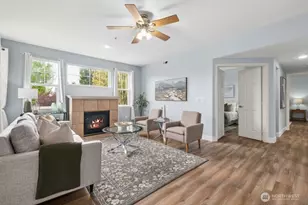
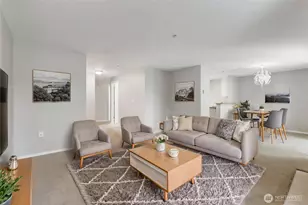
Discover elevated living in this stunning top-floor corner residence offering commanding panoramic views that rise above the surrounding canopy to frame majestic mountain vistas. This sophisticated 2-bedroom, 2-bathroom end-unit sanctuary combines thoughtful design with premium finishes throughout. The chef's kitchen showcases luxurious slab granite countertops that anchor an open-concept floor plan, creating a seamless entertaining space that flows effortlessly into the expansive living room and private deck-each showcasing those coveted, unobstructed views. Natural light floods the interiors, highlighting quality finishes at every turn. The master suite features a private en-suite bathroom and extensive walk-in closet space, providing the perfect retreat. The secondary bedroom offers flexibility for guests or home office needs, complete with its own full bathroom. Enjoy added convenience with designated garage and a reserved spot. Residents benefit from a well-maintained gated community featuring resort-style amenities including a heated hot tub, game room, exercise facilities, and cable television. The HOA is professionally managed and well run. No Rental Cap.
Full Property Details
Full Property Details for 4779 Morris Ave S #U302
General
- Price: $424,950
- HOA FEE: $381/month
- Taxes: $4,107 (2025)
- Status: Active
- Type: Condo
- Source: NWMLS
- MLS ID: 2555356
- Updated: 7/16/2026
- Added to Site: 1 day(s) ago
Interior
- Interior Features: Alarm System, Cooking-Gas, Dryer-Electric, Dryer-Gas, Fireplace, Ice Maker, Primary Bathroom, Top Floor, Walk-In Closet(s), Washer, Water Heater
- Fireplace: Yes
- Number of Fireplaces: 1
- Fireplace(s): Gas
- Appliances: Dishwasher(s), Dryer(s), Garbage Disposal, Microwave(s), Refrigerator(s), Stove(s)/Range(s), Washer(s)
- Flooring: Laminate, Vinyl, Carpet
Rooms
Bathrooms
- Total Bathrooms: 2
- Full Bathrooms: 2
- Main Floor Baths: 2
Bedrooms
- Total Bedrooms: 2
- Bedrooms Main: 2
Other Rooms
- Laundry: Electric Dryer Hookup, Gas Dryer Hookup, Washer Hookup
Additional Information
- Security/Safety: Alarm System, Security Gate
Parking
- Garage: Yes
- Covered Spaces: 1
- Uncovered Spaces: 1
- Parking Features: Individual Garage, Uncovered
Location
- Area: 340 - Renton/Benson Hill
- County: King
- Subdivision: Benson Hill
- Building Name: Campen Springs
- Driving Directions: From Hwy 167, Take 180th St exit towards Valley Medical Hospital, Right on Talbot, Left on 48th into Campen Springs. Building U is to the rear of complex, Unit 302 . Gate Code in Broker Remarks
- Direction Faces: East
School Information
- High School District: Renton
- Elementary School: Buyer To Verify
- Middle School: Buyer To Verify
- High School: Buyer To Verify
Community
- Association: Yes
- Assoc. Fees Include: Common Area Maintenance, Lawn Service, Road Maintenance
- Units Assoc/Comm: 144
- Pets Allowed: Yes
Heating & Cooling
- Air Conditioning: Yes
- Cooling Type: Window Unit(s)
- Heating Type: Forced Air
- Water Heater: Gas
Structural Information
- Structure Type: Condominium
- Exterior Const.: Brick, Metal/Vinyl
- Roof: Composition
- Entry Location: Main
- Stories in Building: 3
- Square Feet: 1,179
- Year Built: 2004
Unit Information
- Units in Building: 6
- Unit Features: Alarm System, Balcony/Deck/Patio, Primary Bath, Top Floor, Walk-in Closet
Lot Features
- Property View: Territorial
- Lot Features: Paved
Financial Considerations
- Association Fee: $381
- Assoc Fee Freq.: Monthly
- Tax Amount: $4,107
- Tax Year: 2025
- Terms: Cash, Conventional, FHA, VA Loan
Disclosures and Reports
- Special Conditions: None
- Inclusions: Dishwasher(s), Dryer(s), Garbage Disposal, Microwave(s), Refrigerator(s), Stove(s)/Range(s), Washer(s)
- Property ID: 1316000720
Listed by Benjamin Hackett | Every Door Real Estate | (425) 243-3482 and Amanda Chhun | Every Door Real Estate | (425) 243-3482
Get Pre-Approved Today
Get a Great Insurance Rate
Schools
Schools serving 4779 Morris Ave S #U302
School District:Renton School District
| Name | Grades | Distance |
|---|---|---|
Benson Hill Elementary School 18665 116th Avenue Southeast, Renton, WA 98058 | K-5 | 1.1 mi |
Nelsen Middle School 2403 Jones Avenue South, Renton, WA 98055 | 6-8 | 1.6 mi |
Lindbergh Senior High School 16426 128th Avenue Southeast, Renton, WA 98058 | 9-12 | 2.5 mi |
Disclaimer:
School attendance boundaries provided by ATTOM Data Solutions and are for reference only. Contact the school directly to verify enrollment eligibility.
Price & Sales History for 4779 Morris Ave S #U302
Date
Details
Price
Change
Source
7/16/2026
Listed
$424,950
24.99%
MLS
11/02/2020
Sold
$340,000
—
Public Record
Disclaimer: Historical sales information is derived from public records provided by the county offices. Information is not guaranteed and should be independently verified.
Tax History
Tax History for 4779 Morris Ave S #U302
Year
Property Taxes
Change
Tax Assessment
Change
2026
$4,129
1%
$381,000
-5%
2024
$4,107
-10%
$400,000
6%
2024
$4,552
24%
$379,000
—
2022
$3,661
11%
$379,000
18%
2021
$3,286
—
$322,000
15%
2021
$3,286
-2%
$281,000
-2%
2020
$3,357
16%
$287,000
13%
2019
$2,896
-2%
$255,000
13%
2018
$2,958
5%
$225,000
8%
2017
$2,813
16%
$209,000
14%
2016
$2,432
8%
$183,000
3%
2015
$2,249
16%
$177,000
30%
2014
$1,945
—
$136,000
—
Disclaimer: Historical tax information is derived from public records provided by the county offices. Information is not guaranteed and should be independently verified.
Estimate the Cost
Estimate the Cost for 4779 Morris Ave S #U302
4779 Morris Avenue S #U302, Renton, WA 98055 (MLS# 2555356) is a Condo property with 2 bedrooms and 2 full bathrooms. 4779 Morris Avenue S #U302 is currently listed for $424,950 and was received on July 16, 2026. Want to learn more about 4779 Morris Avenue S #U302? Do you have questions about finding other Condo real estate for sale in Cascade? You can browse all Cascade real estate or contact a Coldwell Banker agent to request more information.