No photo available
$1,250,000 Just Listed
Property Description
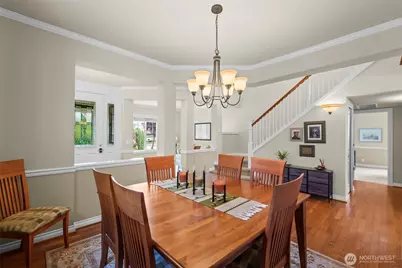
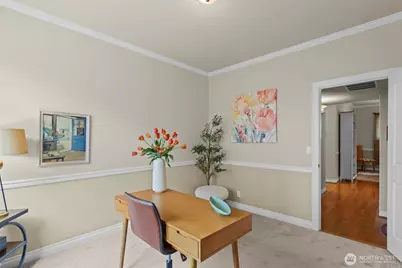
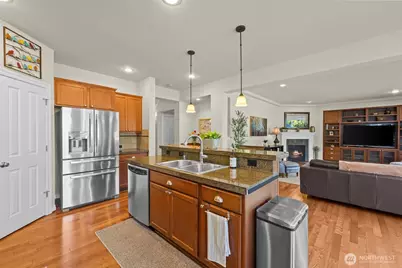
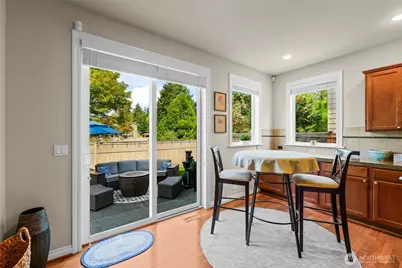
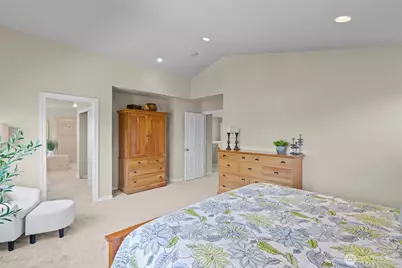
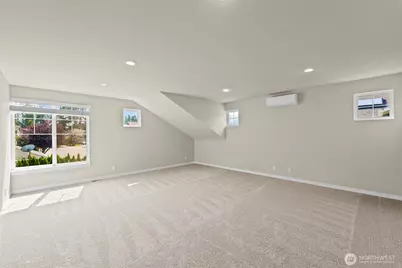
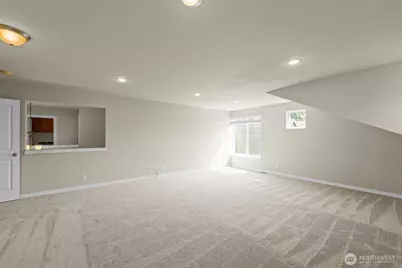
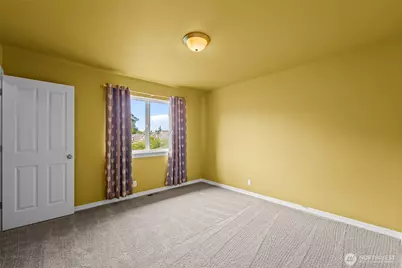
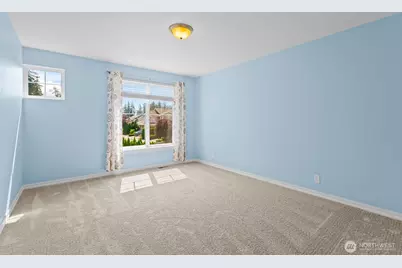
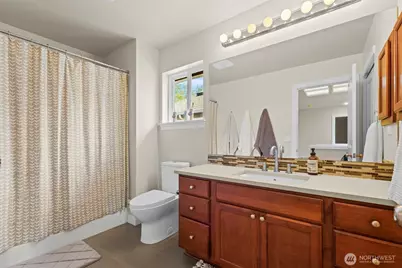
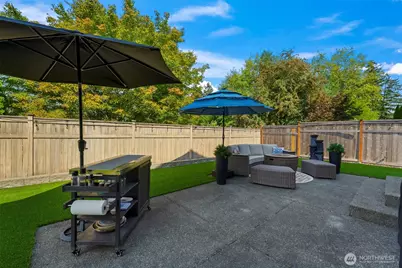
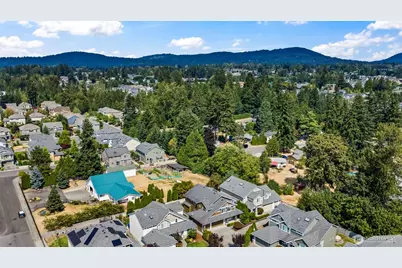
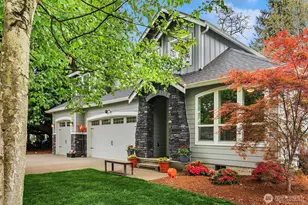
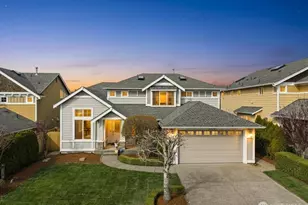
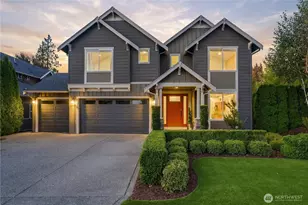
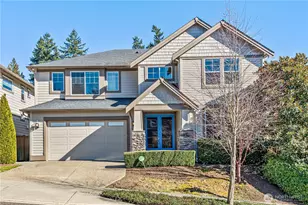
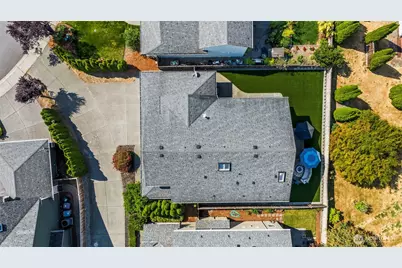
Tucked away in the East Renton Highlands, this meticulously maintained 4-bedroom, 2.5-bath home offers 3,110 square feet with an easy, comfortable flow and space for everyone. Natural light fills the home, highlighting the real hardwood floors and beautiful woodwork throughout, while fresh paint, new carpet, and newer mini-splits make it feel wonderfully cared for and move-in ready. The living room is anchored by a cozy gas fireplace and built-in entertainment center, creating an inviting place to settle in or gather with friends. The living spaces flow easily into one another while still offering plenty of room to spread out. Additional features include a built-in stereo system ready for use. The fully fenced backyard gives you even more space to gather, entertain, or simply enjoy being outside. And the neighborhood is such a lovely part of living here. Quiet streets make evening strolls easy, with HOA-maintained parks and basketball courts nearby. Shopping, restaurants, and plenty of outdoor recreation are all within easy reach, while the home itself feels nicely tucked away from it all. Beautiful, spacious, full of natural light, and incredibly well cared for, this is a home that feels good to come home to.
Full Property Details
Full Property Details for 4818 NE 1st St
General
- Price: $1,250,000
- HOA FEE: $38/month
- HOA FEE FREQ.: Annually
- Taxes: $11,814 (2026)
- Status: Active
- Type: Single Family
- Source: NWMLS
- MLS ID: 2574742
- Updated: Today (8/27/2026)
- Added to Site: Today
Interior
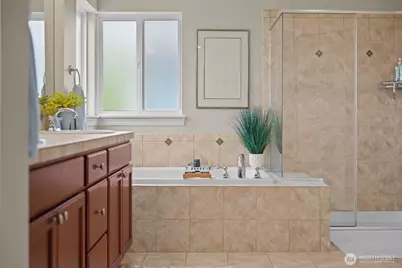
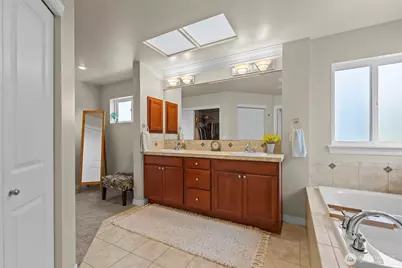
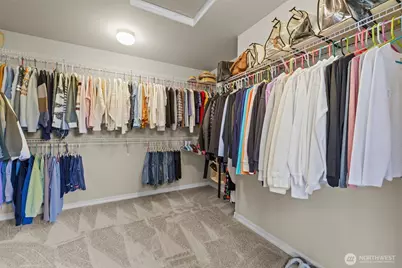
- Interior Features: Bath Off Primary, Dbl Pane/Storm Window, Dining Room, Fireplace, Loft, Pantry, Security System, Skylight(s), Vaulted Ceiling(s), Walk-In Closet(s), Water Heater, Wet Bar
- Fireplace: Yes
- Number of Fireplaces: 1
- Fireplace(s): Gas
- Appliances: Dishwasher(s), Dryer(s), Garbage Disposal, Microwave(s), Refrigerator(s), Stove(s)/Range(s), Washer(s)
- Flooring: Ceramic Tile, Hardwood, Carpet
Rooms
Bathrooms
- Total Bathrooms: 3
- Full Bathrooms: 2
- Half Bathrooms: 1
- Upper - Full Baths: 2
- Main Floor Baths: 1
- Main - 1/2 Baths: 1
Bedrooms
- Total Bedrooms: 4
- Bedrooms Upper: 4
Additional Information
- Amenities: Athletic Court, Fenced-Partially, High Speed Internet, Patio
- Security/Safety: Partially Fenced, Security System
Parking
- Garage: Yes
- Attached garage: Yes
- Covered Spaces: 3
- Uncovered Spaces: 3
- Parking Features: Driveway, Attached Garage
Location
- Area: 350 - Renton/Highlands
- County: King
- Subdivision: Maplewood Heights
- Driving Directions: GPS friendly :)
- Direction Faces: South
School Information
- High School District: Renton
- Elementary School: Maplewood Heights El
- Middle School: Risdon Middle School
- High School: Hazen Snr High
Community
- Association: Yes
- Assoc. Fees Include: Common Area Maintenance, See Remarks
Heating & Cooling
- Air Conditioning: Yes
- Cooling Type: Ductless, High Efficiency (Unspecified)
- Heating Type: Ductless, High Efficiency (Unspecified)
- Water Heater: Gas
Utilities
- Sewer: Sewer Connected
- Water: Public
Structural Information
- Architectural Style: Contemporary
- Structure Type: House
- Builder: Connor Homes
- Exterior Const.: Wood, Wood Products
- Basement Desc.: None
- Foundation: Poured Concrete
- Roof: Composition
- Entry Location: Main
- Square Feet: 3,110
- Finished Total: 3,110 Sq. Ft.
- Year Built: 2007
- Property Condition: Good
Lot Features
- Lot Size (Acres): 0.1627
- Lot Size (Sq. Ft.): 7,087
- Lot Size Source: Public Record
- Topography: Level
- Lot Features: Corner Lot, Curbs, Dead End Street, Paved, Sidewalk
- Trees/Vegetation: Garden Space
Financial Considerations
- Association Fee: $450
- Assoc Fee Freq.: Annually
- Tax Amount: $11,814
- Tax Year: 2026
- Terms: Cash, Conventional, FHA, State Bond, VA Loan
Disclosures and Reports
- Special Conditions: None
- Inclusions: Dishwasher(s), Dryer(s), Garbage Disposal, Microwave(s), Refrigerator(s), Stove(s)/Range(s), Washer(s)
- Property ID: 4219610590
Listed by Jessica Clark | Keller Williams Realty | (253) 848-5304
Get Pre-Approved Today
Get a Great Insurance Rate
Schools
Schools serving 4818 NE 1st St
School District:Renton School District
| Name | Grades | Distance |
|---|---|---|
Maplewood Heights Elementary School 130 Jericho Avenue Northeast, Renton, WA 98059 | K-5 | 0.3 mi |
Mcknight Middle School 1200 Edmonds Avenue Northeast, Renton, WA 98056 | 6-8 | 2.1 mi |
Hazen Senior High School 1101 Hoquiam Avenue Northeast, Renton, WA 98059 | 9-12 | 1.2 mi |
Disclaimer:
School attendance boundaries provided by ATTOM Data Solutions and are for reference only. Contact the school directly to verify enrollment eligibility.
Price & Sales History for 4818 NE 1st St
Date
Details
Price
Change
Source
8/27/2026
Listed
$1,250,000
97.16%
MLS
2/13/2007
Sold
$634,000
—
Public Record
Disclaimer: Historical sales information is derived from public records provided by the county offices. Information is not guaranteed and should be independently verified.
Tax History
Tax History for 4818 NE 1st St
Year
Property Taxes
Change
Tax Assessment
Change
2026
$11,814
10%
$1,094,000
4%
2024
$10,782
12%
$1,048,000
-3%
2024
$9,595
-8%
$1,076,000
—
2022
$10,428
28%
$1,076,000
37%
2021
$8,145
—
$786,000
14%
2021
$8,145
—
$688,000
—
2020
$8,145
3%
$687,000
-1%
2019
$7,904
1%
$691,000
18%
2018
$7,790
—
$588,000
2%
2017
$7,829
11%
$578,000
8%
2016
$7,085
9%
$535,000
4%
2015
$6,481
5%
$512,000
19%
2014
$6,164
—
$432,000
—
Disclaimer: Historical tax information is derived from public records provided by the county offices. Information is not guaranteed and should be independently verified.
Estimate the Cost
Estimate the Cost for 4818 NE 1st St
4818 NE 1st Street, Renton, WA 98059 (MLS# 2574742) is a Single Family property with 4 bedrooms, 2 full bathrooms and 1 partial bathroom. 4818 NE 1st Street is currently listed for $1,250,000 and was received on August 27, 2026. Want to learn more about 4818 NE 1st Street? Do you have questions about finding other Single Family real estate for sale in Cascade? You can browse all Cascade real estate or contact a Coldwell Banker agent to request more information.