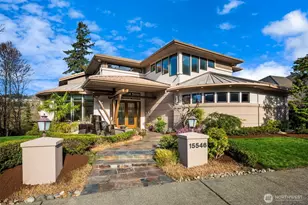
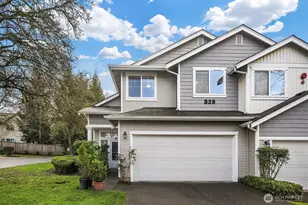
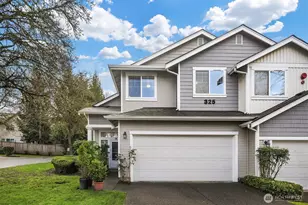
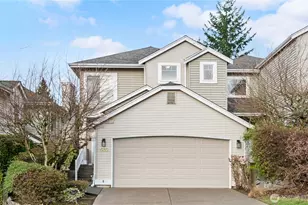
This is a carousel with tiles that activate property listing cards. Use the previous and next buttons to navigate.
1/40
$525,000
This is a carousel with tiles that activate property listing cards. Use the previous and next buttons to navigate.
1/40
Property Description
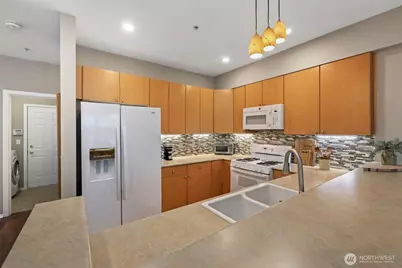
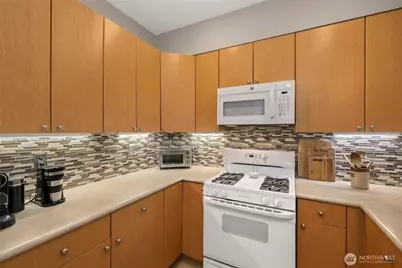
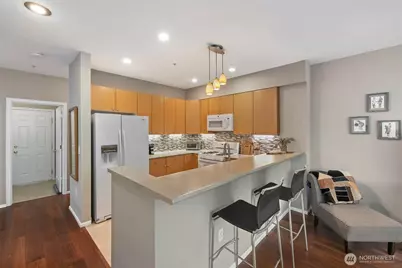
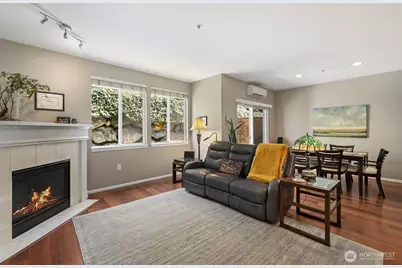
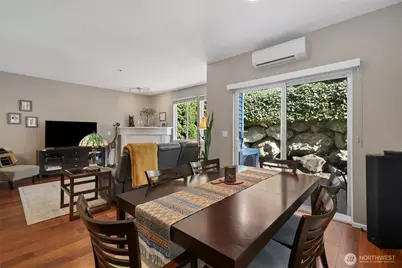
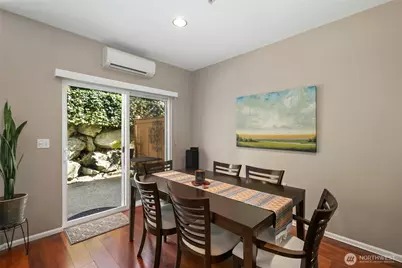
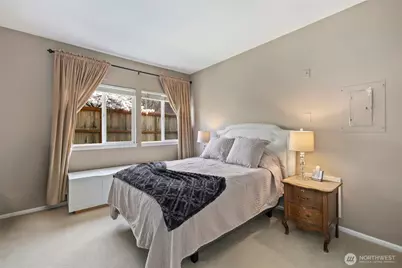
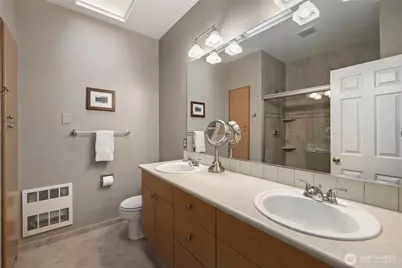
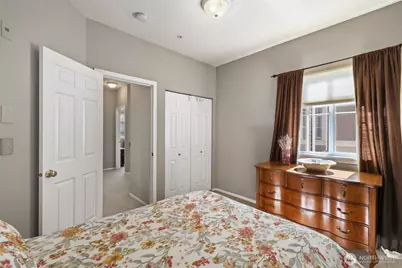
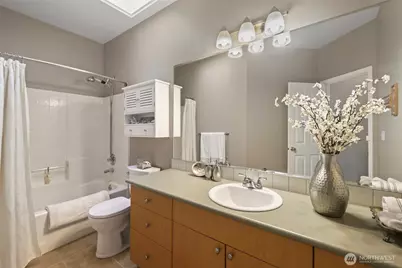
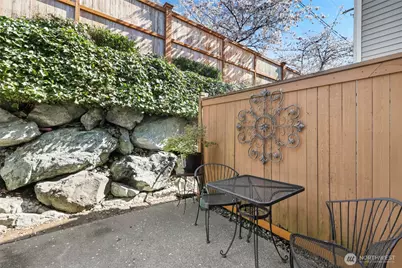
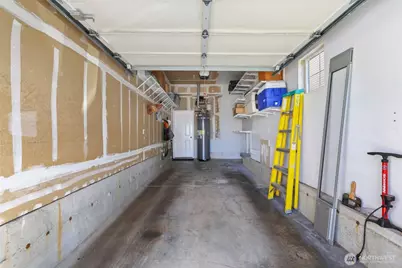
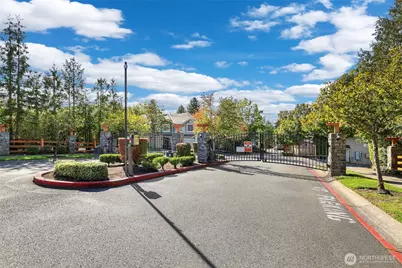
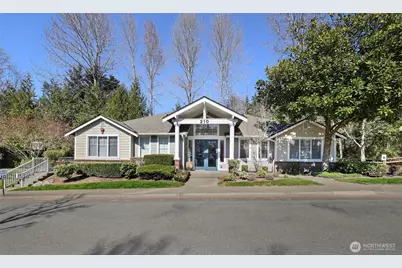

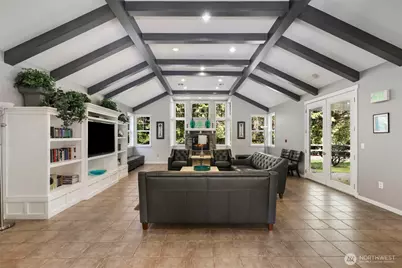
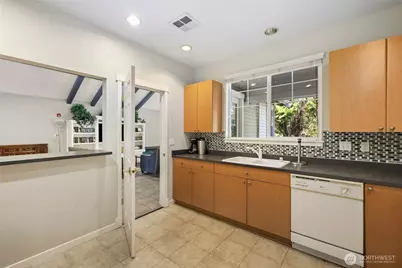
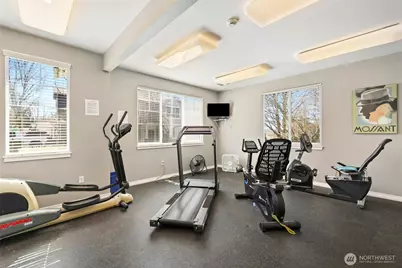
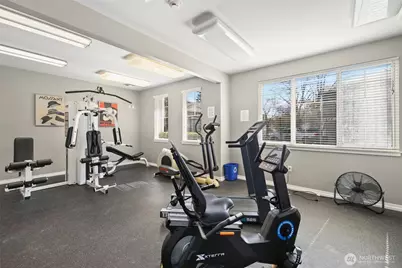
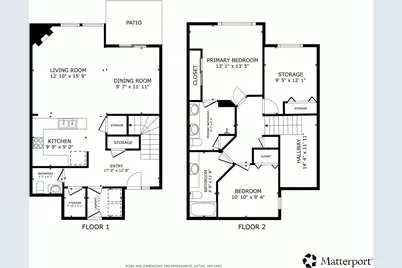
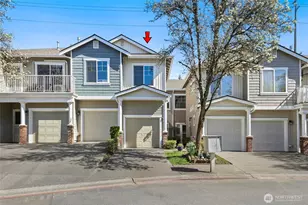
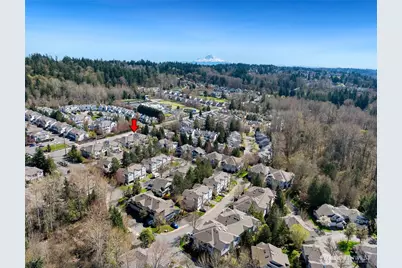
Beautifully maintained 3-bedroom, 2.5-bath townhome in the coveted gated community of Ashburn. Step into an inviting, bright entry that welcomes you to an airy, open-concept floor plan. The heart of the home features a spacious kitchen with a convenient breakfast bar and an abundance of cabinet space-perfect for the home chef. Upstairs, the generous primary suite offers a large walk-in closet and a beautifully maintained primary bath, along with two additional ample-sized bedrooms and a second full bathroom. This home has been recently updated for maximum efficiency with a new Daikin multi-duct HVAC system with A/C and a transferable warranty, a new water heater, and a new washer. Enjoy the privacy of the back patio and the convenience of an attached garage plus driveway parking. Ashburn residents enjoy exclusive access to the community cabana, featuring a weight room and kitchen accommodations for owner use. This home is move-in ready and ideal for commuters with quick access to Hwy 167, I-5, and I-405.
Full Property Details
Full Property Details for 5100 Talbot Pl S #D
General
- Price: $525,000
- HOA FEE: $450/month
- Taxes: $5,540 (2024)
- Status: Active
- Type: Condo
- Source: NWMLS
- MLS ID: 2500039
- Updated: 5/20/2026
- Added to Site: 58 day(s) ago
Interior
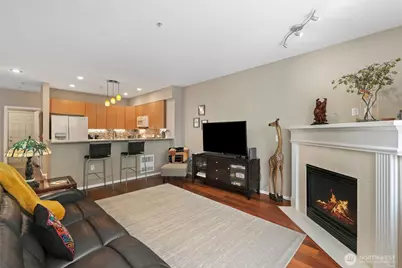
- Interior Features: Cooking-Gas, Dryer-Gas, Fireplace, Ice Maker, Primary Bathroom, Vaulted Ceiling(s), Washer
- Fireplace: Yes
- Number of Fireplaces: 1
- Fireplace(s): Gas
- Appliances: Dishwasher(s), Garbage Disposal, Microwave(s), Stove(s)/Range(s)
- Flooring: Ceramic Tile, Laminate
- Floor/Window Décor: Blinds
Rooms
Bathrooms
- Total Bathrooms: 3
- Full Bathrooms: 1
- 3/4 Bathrooms: 1
- Half Bathrooms: 1
- Upper - Full Baths: 1
- Upper - 3/4 Baths: 1
- Main Floor Baths: 1
- Main - 1/2 Baths: 1
Bedrooms
- Total Bedrooms: 3
- Bedrooms Upper: 3
Other Rooms
- Laundry: Gas Dryer Hookup, Washer Hookup
Additional Information
- Security/Safety: Security Gate
Parking
- Garage: Yes
- Covered Spaces: 1
- Uncovered Spaces: 1
- Parking Features: Individual Garage
Location
- Area: 340 - Renton/Benson Hill
- County: King
- Subdivision: Talbot Hill
- Building Name: Ashburn Condominium
- Driving Directions: 43rd Ave East Turn right on Road Talbot Rd. Then right on 50th St. Gate code #9999 First left onto Talbot Pl S Unit D.
- Direction Faces: West
School Information
- High School District: Renton
- Elementary School: Benson Hill Elem
- Middle School: Nelsen Mid
- High School: Lindbergh Snr High
Community
- Association: Yes
- Assoc. Fees Include: Common Area Maintenance, Lawn Service, Road Maintenance, Snow Removal, Trash, Water
- Units Assoc/Comm: 240
- Pets Allowed: Yes
Heating & Cooling
- Air Conditioning: Yes
- Cooling Type: Ductless, High Efficiency (Unspecified), Insert, See Remarks
- Heating Type: Ductless, See Remarks
Structural Information
- Architectural Style: Contemporary
- Structure Type: Multi Family
- Exterior Const.: Metal/Vinyl
- Roof: Composition
- Entry Location: Main
- Stories in Building: 2
- Square Feet: 1,450
- Year Built: 2000
Unit Information
- Units in Building: 8
- Unit Features: Balcony/Deck/Patio, Primary Bath, Vaulted Ceilings
Lot Features
- Lot Features: Paved
Financial Considerations
- Association Fee: $450
- Assoc Fee Freq.: Monthly
- Tax Amount: $5,540
- Tax Year: 2024
- Terms: Cash, Conventional, FHA, VA Loan
Disclosures and Reports
- Special Conditions: None
- Inclusions: Dishwasher(s), Garbage Disposal, Microwave(s), Stove(s)/Range(s)
- Property ID: 290500280
Listed by Kappie Durr | Redfin | (253) 201-3130
Get Pre-Approved Today
Get a Great Insurance Rate
Schools
Schools serving 5100 Talbot Pl S #D
School District:Renton School District
| Name | Grades | Distance |
|---|---|---|
Benson Hill Elementary School 18665 116th Avenue Southeast, Renton, WA 98058 | K-5 | 1.2 mi |
Nelsen Middle School 2403 Jones Avenue South, Renton, WA 98055 | 6-8 | 1.8 mi |
Lindbergh Senior High School 16426 128th Avenue Southeast, Renton, WA 98058 | 9-12 | 2.6 mi |
Disclaimer:
School attendance boundaries provided by ATTOM Data Solutions and are for reference only. Contact the school directly to verify enrollment eligibility.
Price & Sales History for 5100 Talbot Pl S #D
Date
Details
Price
Change
Source
5/12/2026
Price Reduced
$525,000
-1.87%
MLS
3/31/2026
Listed
$535,000
—
MLS
Disclaimer: Historical sales information is derived from public records provided by the county offices. Information is not guaranteed and should be independently verified.
Tax History
Tax History for 5100 Talbot Pl S #D
Year
Property Taxes
Change
Tax Assessment
Change
2024
—
—
Disclaimer: Historical tax information is derived from public records provided by the county offices. Information is not guaranteed and should be independently verified.
Estimate the Cost
Estimate the Cost for 5100 Talbot Pl S #D
5100 Talbot Place S #D, Renton, WA 98055 (MLS# 2500039) is a Condo property with 3 bedrooms, 1 full bathroom and 2 partial bathrooms. 5100 Talbot Place S #D is currently listed for $525,000 and was received on March 31, 2026. Want to learn more about 5100 Talbot Place S #D? Do you have questions about finding other Condo real estate for sale in Renton? You can browse all Renton real estate or contact a Coldwell Banker agent to request more information.