No photo available
$1,249,950 Just Listed
Property Description

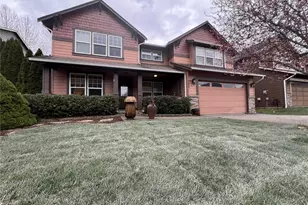
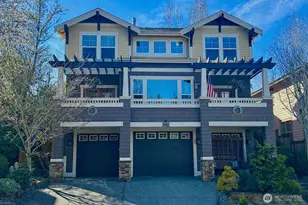
Tucked at the end of a quiet cul-de-sac, this beautifully updated Renton Highlands home blends warmth, functionality, and elevated finishes throughout. Extensive recent improvements have transformed the home, including gorgeous luxury vinyl plank flooring and a stunning remodeled kitchen featuring an expanded layout, oversized waterfall quartz island, custom cabinetry, and a premium Thermador appliance package. Designed with both everyday living and entertaining in mind, the spacious main level offers bright, inviting living spaces along with a large dedicated den, ideal for working from home or flexible living space. Thoughtful upgrades and modern touches create a home that feels both polished and exceptionally livable. Upstairs, all four bedrooms are ideally positioned together, including an expansive primary suite and oversized bonus/media room offering incredible versatility for expanded living. The home has been exceptionally well maintained, with additional updates including a newer furnace, water heater, updated fencing, and refreshed landscaping with brand-new sod creating beautiful curb appeal and a spacious fully fenced backyard. Ideally located in the Renton Highlands near parks, schools, shopping, dining, and commuter routes, this is a rare opportunity to own a truly move-in ready home with high-quality upgrades in a peaceful cul-de-sac setting.
Full Property Details
Full Property Details for 5231 NE 11th Ct
General
- Price: $1,249,950
- HOA FEE: $25/month
- HOA FEE FREQ.: Annually
- Taxes: $10,395 (2026)
- Status: Active
- Type: Single Family
- Source: NWMLS
- MLS ID: 2526176
- Updated: 5/28/2026
- Added to Site: 2 day(s) ago
Interior
- Interior Features: Bath Off Primary, Ceiling Fan(s), Dbl Pane/Storm Window, Dining Room, Fireplace, High Tech Cabling, Security System, Walk-In Closet(s)
- Fireplace: Yes
- Number of Fireplaces: 1
- Fireplace(s): Gas
- Appliances: Dishwasher(s), Dryer(s), Garbage Disposal, Microwave(s), Refrigerator(s), Stove(s)/Range(s), Washer(s)
- Flooring: Ceramic Tile, Vinyl Plank
Rooms
Bathrooms
- Total Bathrooms: 3
- Full Bathrooms: 2
- Half Bathrooms: 1
- Upper - Full Baths: 2
- Main Floor Baths: 1
- Main - 1/2 Baths: 1
Bedrooms
- Total Bedrooms: 4
- Bedrooms Upper: 4
Additional Information
- Amenities: Cable TV, Fenced-Fully, Gas Available, High Speed Internet, Patio
- Security/Safety: Fully Fenced, Security System
Parking
- Garage: Yes
- Attached garage: Yes
- Covered Spaces: 2
- Uncovered Spaces: 2
- Parking Features: Attached Garage
Location
- Area: 350 - Renton/Highlands
- County: King
- Subdivision: Highlands
- Building Name: Brookefield II
- Driving Directions: From NE Sunset Blvd (which becomes SE Renton-Issaquah Rd), turn onto Hoquiam Ave NE, then left onto NE 11th Ct. The home will be on the right.
School Information
- High School District: Renton
- Elementary School: Hilltop Heritage Elementary
- Middle School: Risdon Middle School
- High School: Hazen Snr High
Community
- Association: Yes
- Assoc. Fees Include: Common Area Maintenance
Heating & Cooling
- Air Conditioning: Yes
- Cooling Type: Central Air
- Heating Type: Forced Air
Utilities
- Sewer: Sewer Connected
- Water: Public
Structural Information
- Structure Type: House
- Exterior Const.: Cement Planked, Wood
- Basement Desc.: None
- Foundation: Poured Concrete
- Roof: Composition
- Entry Location: Main
- Square Feet: 2,950
- Finished Total: 2,950 Sq. Ft.
- Year Built: 2006
Lot Features
- Property View: Territorial
- Lot Size (Acres): 0.1372
- Lot Size (Sq. Ft.): 5,975
- Lot Size Source: Public Records
- Topography: Level
- Lot Features: Cul-De-Sac, Paved, Sidewalk
- Trees/Vegetation: Garden Space
Financial Considerations
- Association Fee: $300
- Assoc Fee Freq.: Annually
- Tax Amount: $10,395.01
- Tax Year: 2026
- Terms: Cash, Conventional, FHA, VA Loan
Disclosures and Reports
- Special Conditions: None
- Inclusions: Dishwasher(s), Dryer(s), Garbage Disposal, Microwave(s), Refrigerator(s), Stove(s)/Range(s), Washer(s)
- Property ID: 1137410110
- Lot Number: 11
Listed by Lauren Jones | Realogics Sotheby's Int'l Rlty | (425) 658-5300
Get Pre-Approved Today
Get a Great Insurance Rate
Schools
Schools serving 5231 NE 11th Ct
School District:Renton School District
| Name | Grades | Distance |
|---|---|---|
Vera Risdon Middle School 6928 116th Avenue Southeast, Newcastle, WA 98056 | 6-8 | 3.2 mi |
Hazen Senior High School 1101 Hoquiam Avenue Northeast, Renton, WA 98059 | 9-12 | 0.1 mi |
Disclaimer:
School attendance boundaries provided by ATTOM Data Solutions and are for reference only. Contact the school directly to verify enrollment eligibility.
Price & Sales History for 5231 NE 11th Ct
Date
Details
Price
Change
Source
5/28/2026
Listed
$1,249,950
—
MLS
Disclaimer: Historical sales information is derived from public records provided by the county offices. Information is not guaranteed and should be independently verified.
Tax History
Tax History for 5231 NE 11th Ct
Year
Property Taxes
Change
Tax Assessment
Change
2024
$9,469
12%
$923,000
-8%
2024
$8,422
-12%
$998,000
—
2022
$9,592
32%
$998,000
37%
2021
$7,265
—
$729,000
18%
2021
$7,265
1%
$619,000
—
2020
$7,193
3%
$618,000
-1%
2019
$6,980
1%
$622,000
18%
2018
$6,895
10%
$529,000
12%
2017
$6,296
8%
$474,000
8%
2016
$5,816
11%
$439,000
6%
2015
$5,243
3%
$414,000
16%
2014
$5,095
—
$357,000
—
Disclaimer: Historical tax information is derived from public records provided by the county offices. Information is not guaranteed and should be independently verified.
Estimate the Cost
Estimate the Cost for 5231 NE 11th Ct
5231 NE 11th Court, Renton, WA 98059 (MLS# 2526176) is a Single Family property with 4 bedrooms, 2 full bathrooms and 1 partial bathroom. 5231 NE 11th Court is currently listed for $1,249,950 and was received on May 28, 2026. Want to learn more about 5231 NE 11th Court? Do you have questions about finding other Single Family real estate for sale in Cascade? You can browse all Cascade real estate or contact a Coldwell Banker agent to request more information.