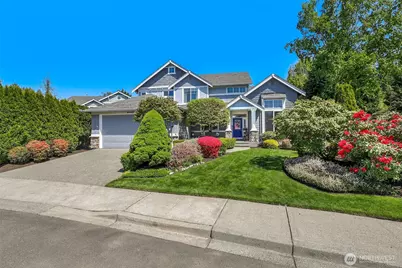
This is a carousel with tiles that activate property listing cards. Use the previous and next buttons to navigate.
1/1
$1,300,000
This is a carousel with tiles that activate property listing cards. Use the previous and next buttons to navigate.
1/1
Property Description
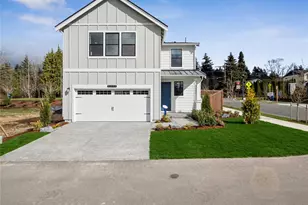
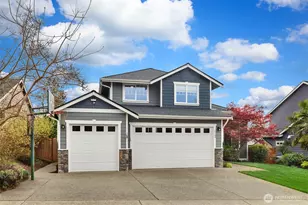
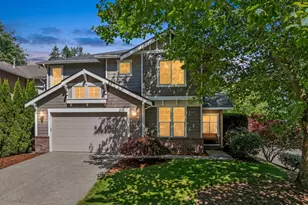
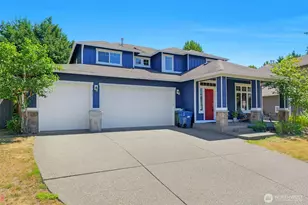
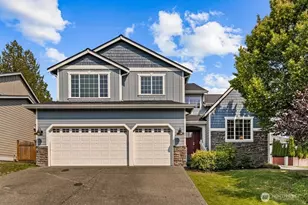
Premier, one-of-a-kind home in the highly sought-after Maplewood Heights community, thoughtfully updated with exceptional attention to detail. Designed for both modern living and effortless entertaining, home features two versatile main-level flex spaces-ideal for an office, gym, playroom, guest room, or whatever your heart desires. Upstairs, you'll find four spacious bedrooms and an open loft retreat perfect for movies, gaming, or a second office space. The luxurious primary suite offers a true escape with a spa-inspired 5-piece en-suite and a large walk-in closet w/custom built-ins. Formal living room, elegant dining room, and inviting family room-provide both comfort and sophistication. At the heart of the home, the fully renovated kitchen showcases quartz countertops, a marble backsplash, custom cabinetry, GE black stainless steel appliances, and a beautifully appointed walk-in pantry with built-in buffet and hutch. Recent enhancements include fresh interior paint (2025) and new LVP flooring (2023), creating a seamless and elevated aesthetic throughout. Major system updates, including a new HVAC system (2021) and new hot water tank (2025), offer peace of mind. Set on a nearly ¼-acre lot, the professionally landscaped backyard provides a private, serene setting ideal for entertaining or everyday enjoyment. Complete with a spacious 3-car tandem garage with abundant storage, this home offers the perfect blend of luxury, function, and timeless appeal.
Full Property Details
Full Property Details for 5440 NE 2nd Ct
General
- Sold For: $1,300,000
- HOA FEE: $50/month
- HOA FEE FREQ.: Semi-Annually
- Taxes: $10,391 (2025)
- Status: Closed
- Type: Single Family
- Source: NWMLS
- MLS ID: 2501319
- Added to Site: 111 day(s) ago
Interior
- Interior Features: Dining Room, Fireplace, Loft, Pantry, Walk-In Closet(s), Water Heater, Wine/Beverage Refrigerator
- Fireplace: Yes
- Number of Fireplaces: 1
- Fireplace(s): Gas
- Appliances: Dishwasher(s), Double Oven, Dryer(s), Garbage Disposal, Microwave(s), Refrigerator(s), Stove(s)/Range(s), Washer(s)
- Flooring: Vinyl Plank, Carpet
Rooms
Bathrooms
- Total Bathrooms: 3
- Full Bathrooms: 2
- Half Bathrooms: 1
- Upper - Full Baths: 2
- Main Floor Baths: 1
- Main - 1/2 Baths: 1
Bedrooms
- Total Bedrooms: 4
- Bedrooms Upper: 4
Additional Information
- Amenities: Fenced-Fully, Gas Available, Patio
- Security/Safety: Fully Fenced
Parking
- Garage: Yes
- Attached garage: Yes
- Covered Spaces: 3
- Uncovered Spaces: 2
- Parking Features: Attached Garage
Location
- Area: 350 - Renton/Highlands
- County: King
- Subdivision: Maplewood Heights
- Building Name: Sienna
- Driving Directions: GPS Friendly
School Information
- High School District: Renton
- Elementary School: Buyer To Verify
- Middle School: Buyer To Verify
- High School: Buyer To Verify
Community
- Association: Yes
- Assoc. Fees Include: Common Area Maintenance
Heating & Cooling
- Air Conditioning: Yes
- Cooling Type: Central Air, Heat Pump
- Heating Type: Heat Pump
- Water Heater: Natural Gas
Utilities
- Sewer: Sewer Connected
- Water: Public
Structural Information
- Structure Type: House
- Exterior Const.: Wood Products
- Basement Desc.: None
- Foundation: Poured Concrete
- Roof: Composition
- Entry Location: Main
- Square Feet: 2,930
- Finished Total: 2,930 Sq. Ft.
- Year Built: 2003
Lot Features
- Property View: Territorial
- Lot Size (Acres): 0.2378
- Lot Size (Sq. Ft.): 10,357
- Lot Size Source: Realist - Buyer to Verify
- Topography: Level
- Lot Features: Corner Lot, Curbs, Paved, Sidewalk
- Trees/Vegetation: Garden Space
Financial Considerations
- Association Fee: $300
- Assoc Fee Freq.: Semi-Annually
- Tax Amount: $10,391
- Tax Year: 2025
- Terms: Cash, Conventional, FHA, VA Loan
Disclosures and Reports
- Special Conditions: None
- Inclusions: Dishwasher(s), Double Oven, Dryer(s), Garbage Disposal, Microwave(s), Refrigerator(s), Stove(s)/Range(s), Washer(s)
- Property ID: 7787890360
Listed by Tami Spurbeck | Redfin | (253) 201-3130
Sold by Gail Wu | Keller Williams Rlty Bellevue
Get Pre-Approved Today
Schools
Schools serving 5440 NE 2nd Ct
School District:Renton School District
| Name | Grades | Distance |
|---|---|---|
Maplewood Heights Elementary School 130 Jericho Avenue Northeast, Renton, WA 98059 | K-5 | 0.2 mi |
Mcknight Middle School 1200 Edmonds Avenue Northeast, Renton, WA 98056 | 6-8 | 2.3 mi |
Hazen Senior High School 1101 Hoquiam Avenue Northeast, Renton, WA 98059 | 9-12 | 1.1 mi |
Disclaimer:
School attendance boundaries provided by ATTOM Data Solutions and are for reference only. Contact the school directly to verify enrollment eligibility.
Price & Sales History for 5440 NE 2nd Ct
Date
Details
Price
Change
Source
7/31/2026
Sold
$1,300,000
-3.7%
MLS
6/05/2026
Price Reduced
$1,350,000
-2.17%
MLS
5/07/2026
Listed
$1,380,000
—
MLS
Disclaimer: Historical sales information is derived from public records provided by the county offices. Information is not guaranteed and should be independently verified.
5440 NE 2nd Court, Renton, WA 98059 (MLS# 2501319) is a Single Family property that was sold at $1,300,000 on July 31, 2026. Want to learn more about 5440 NE 2nd Court? Do you have questions about finding other Single Family real estate for sale in Renton? You can browse all Renton real estate or contact a Coldwell Banker agent to request more information.