No photo available
$1,630,000 Just Listed
Property Description
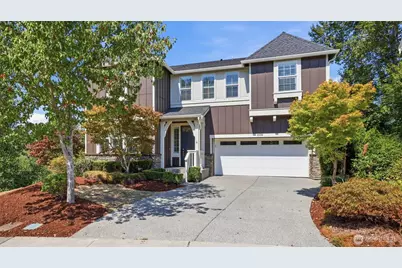
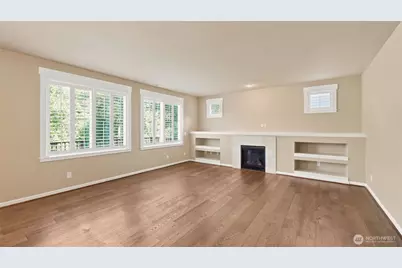
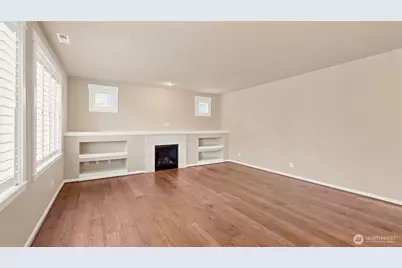
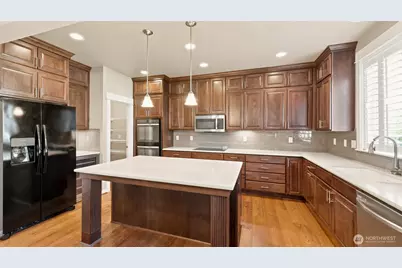
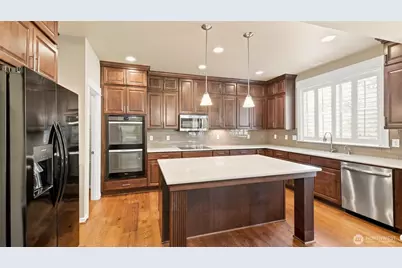
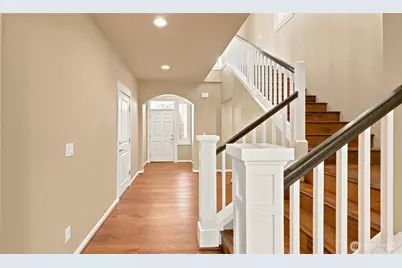
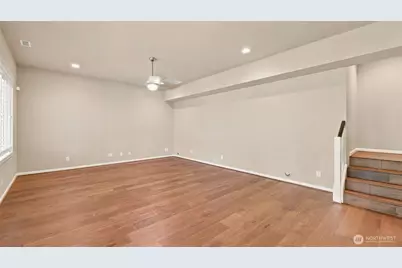
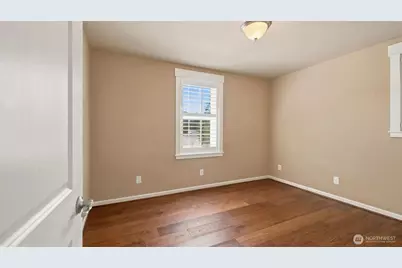
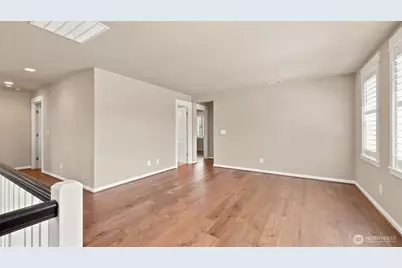
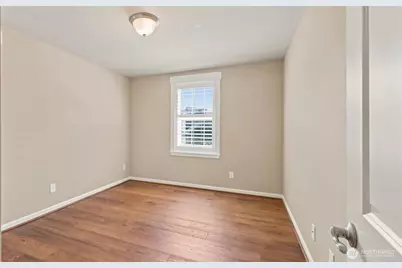
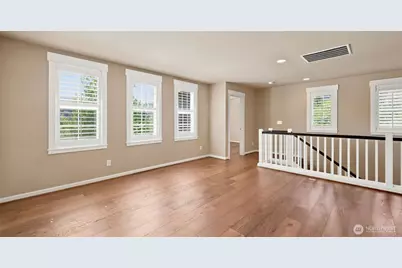
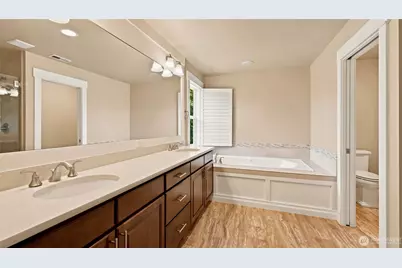
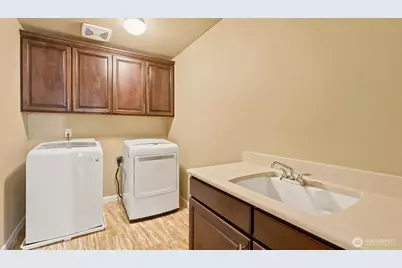
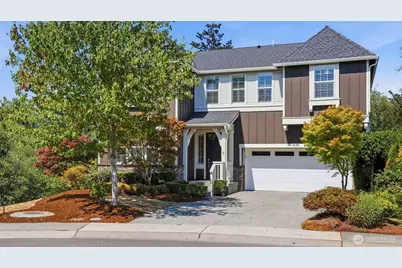
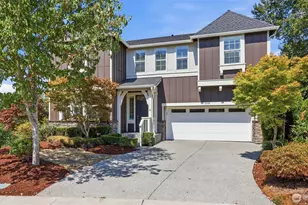
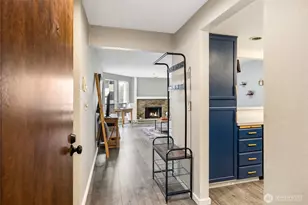
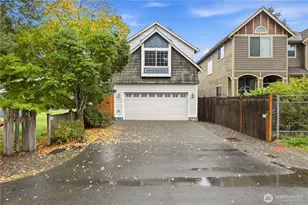
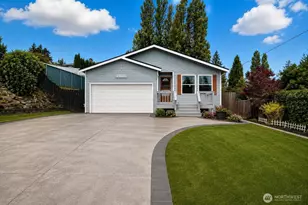
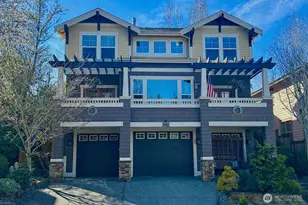
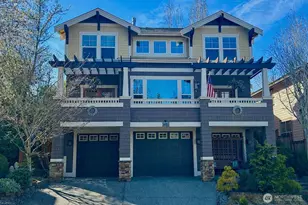
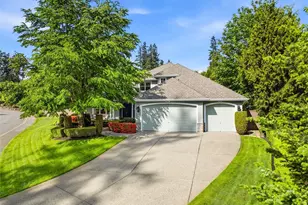
Located in a highly sought-after Claremont at Renton neighborhood within award winning Issaquah school district, this beautifully maintained Toll Brothers home offers an exceptional combination of space, comfort, and convenience. Ideally situated near shopping, grocery stores, restaurants, and everyday amenities, the home is adjacent to a peaceful greenbelt and offers access to a community park. This spacious residence features 6 bedrooms and 4 full bathrooms, with a bedroom and full bathroom conveniently located on each level-ideal for multi-generational living, guests, or added privacy. Hardwood flooring runs throughout, complemented by custom composite window shutters. The open-concept great room features a well-appointed kitchen with quartz countertops, a wine fridge, and a walk-in pantry. Fresh interior and exterior paint provide a clean, updated feel. Additional features include a high-efficiency heating system, central A/C, tankless water heater and two electrical panels. A thoughtfully designed home in a desirable community, offering generous living space, modern conveniences, privacy, and an excellent location.
Full Property Details
Full Property Details for 5500 NE 9th St
General
- Price: $1,630,000
- HOA FEE: $55/month
- HOA FEE FREQ.: Quarterly
- Taxes: $13,810 (2026)
- Status: Active
- Type: Single Family
- Source: NWMLS
- MLS ID: 2573900
- Updated: Today (8/27/2026)
- Added to Site: Today
Interior
- Interior Features: Bath Off Primary, Ceiling Fan(s), Dbl Pane/Storm Window, Fireplace, High Tech Cabling, Pantry, Walk-In Closet(s), Water Heater, Wine/Beverage Refrigerator
- Fireplace: Yes
- Number of Fireplaces: 1
- Appliances: Dishwasher(s), Double Oven, Dryer(s), Garbage Disposal, Microwave(s), Refrigerator(s), See Remarks, Stove(s)/Range(s), Washer(s)
- Flooring: Ceramic Tile, Hardwood
Rooms
Bathrooms
- Total Bathrooms: 4
- Full Bathrooms: 4
- Upper - Full Baths: 2
- Main Floor Baths: 1
- Lower - Full Baths: 1
Bedrooms
- Total Bedrooms: 6
- Bedrooms Upper: 4
- Bedrooms Lower: 1
- Bedrooms Main: 1
Additional Information
- Amenities: Deck, Patio, Sprinkler System
Parking
- Garage: Yes
- Attached garage: Yes
- Covered Spaces: 2
- Uncovered Spaces: 2
- Parking Features: Driveway, Attached Garage
Location
- Area: 350 - Renton/Highlands
- County: King
- Subdivision: East Renton
- Building Name: Claremont at Renton PH II
- Driving Directions: I-405 take exit 5 for WA-900 E E/Sunset Blvd NE toward Issaquah, Merge to WA-900/NE Sunset Blvd, Turn R to 148th Ave SE/Nile Ave NE, Turn R to NE 7th Pl, Continue to Lyons Ave NE/NE 9th Pl, the home on L.
- Direction Faces: South
School Information
- High School District: Issaquah
- Elementary School: Buyer To Verify
- Middle School: Buyer To Verify
- High School: Buyer To Verify
Community
- Association: Yes
- Assoc. Fees Include: See Remarks
Heating & Cooling
- Air Conditioning: Yes
- Cooling Type: Central Air
- Heating Type: Forced Air, Heat Pump
- Water Heater: Tankless
Utilities
- Sewer: Sewer Connected
- Water: Public
Structural Information
- Architectural Style: Craftsman
- Structure Type: House
- Exterior Const.: Cement Planked, Stone
- Basement Desc.: Daylight, Finished
- Foundation: Poured Concrete
- Roof: Composition
- Entry Location: Main
- Square Feet: 3,730
- Finished Total: 3,730 Sq. Ft.
- Year Built: 2016
- Property Condition: Good
Lot Features
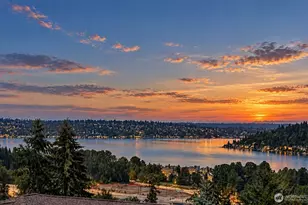
- Property View: Territorial
- Lot Size (Acres): 0.1961
- Lot Size (Sq. Ft.): 8,542
- Lot Size Source: KCR
- Topography: Partial Slope
- Lot Features: Corner Lot, Curbs, Paved, Sidewalk
- Trees/Vegetation: Brush, Garden Space
Financial Considerations
- Association Fee: $165
- Assoc Fee Freq.: Quarterly
- Tax Amount: $13,810
- Tax Year: 2026
- Terms: Cash, Conventional, FHA, VA Loan
Disclosures and Reports
- Special Conditions: None
- Inclusions: Dishwasher(s), Double Oven, Dryer(s), Garbage Disposal, Microwave(s), Refrigerator(s), See Remarks, Stove(s)/Range(s), Washer(s)
- Property ID: 1604740170
- Lot Number: 55
Listed by Jimmy Tang | John L. Scott, Inc | (425) 227-9200
Get Pre-Approved Today
Get a Great Insurance Rate
Schools
Schools serving 5500 NE 9th St
School District:Issaquah School District
| Name | Grades | Distance |
|---|---|---|
Apollo Elementary School 15025 Southeast 117th Street, Renton, WA 98059 | K-5 | 0.3 mi |
Maywood Middle School 14490 168th Avenue Southeast, Renton, WA 98059 | 6-8 | 2.3 mi |
Liberty Sr High School 16655 Southeast 136th Street, Renton, WA 98059 | 9-12 | 1.8 mi |
Disclaimer:
School attendance boundaries provided by ATTOM Data Solutions and are for reference only. Contact the school directly to verify enrollment eligibility.
Price & Sales History for 5500 NE 9th St
Date
Details
Price
Change
Source
8/27/2026
Listed
$1,630,000
66.41%
MLS
9/18/2018
Sold
$979,500
—
Public Record
Disclaimer: Historical sales information is derived from public records provided by the county offices. Information is not guaranteed and should be independently verified.
Tax History
Tax History for 5500 NE 9th St
Year
Property Taxes
Change
Tax Assessment
Change
2026
$13,810
7%
$1,431,000
7%
2024
$12,887
13%
$1,340,000
-2%
2024
$11,410
-6%
$1,372,000
—
2022
$12,098
23%
$1,372,000
37%
2021
$9,810
—
$1,002,000
18%
2021
$9,810
1%
$851,000
—
2020
$9,668
—
$849,000
-4%
2019
$9,635
8%
$883,000
18%
2018
$8,914
20%
$751,000
23%
2017
$7,436
280%
$610,000
261%
2016
$1,958
—
$169,000
—
Disclaimer: Historical tax information is derived from public records provided by the county offices. Information is not guaranteed and should be independently verified.
Estimate the Cost
Estimate the Cost for 5500 NE 9th St
5500 NE 9th Street, Renton, WA 98059 (MLS# 2573900) is a Single Family property with 6 bedrooms and 4 full bathrooms. 5500 NE 9th Street is currently listed for $1,630,000 and was received on August 27, 2026. Want to learn more about 5500 NE 9th Street? Do you have questions about finding other Single Family real estate for sale in Cascade? You can browse all Cascade real estate or contact a Coldwell Banker agent to request more information.