This is a carousel with tiles that activate property listing cards. Use the previous and next buttons to navigate.
1/1
$1,550,000
This is a carousel with tiles that activate property listing cards. Use the previous and next buttons to navigate.
1/1
Property Description
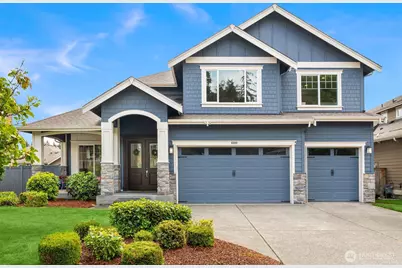
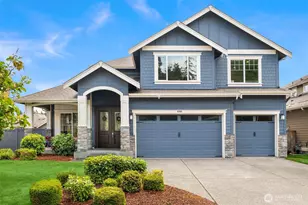
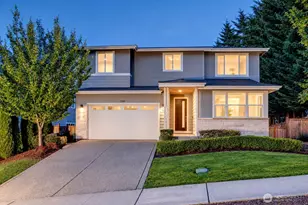
A lavishly appointed architectural masterpiece in the coveted Enclave at Bridle Ridge, this spacious 2-story with daylight basement by American Classic Homes boasts 4,770sf, 6+ beds, 4 baths, sprawling 3-car garage, tall ceilings & oversized windows throughout! Captivating Craftsman curb appeal with manicured grounds, covered porch, stone pillars & towering french door entry. Pristine turnkey condition loaded with high-end builder upgrades including upscale millwork, hardwood floors, commercial appliances, motorized Levelor blinds, central A/C & so much more. A palatial work of art, the soaring foyer features a graceful helical curved wrought-iron staircase leading into an elegant formal dining room with butler's pantry. A gourmet chef's dream, the mesmerizing designer kitchen features a 72" fridge, Thermador range with pot-filler & professional hood, full-height glass tile backsplash with inlayed Arabesque oven mural & massive quartz center island. Spacious family room with stately stone fireplace opens to breakfast nook with 4-panel slider to covered balcony. Main floor guest suite with adjacent 3/4 bath. Primary suite with cathedral ceilings, walk-in closet & opulent spa-like bath with marble vanity, freestanding tub & alcove shower with bench. Top floor bonus room + huge basement with rec room, bedroom, full bath & covered patio. Large 8,050sf lot with generous fenced backyard. Prime East Renton Highlands location with open enrollment potential at nearby Issaquah Schools!
Full Property Details
Full Property Details for 6509 SE 6th St
General
- Sold For: $1,550,000
- HOA FEE: $42/month
- Taxes: $14,421 (2026)
- Status: Closed
- Type: Single Family
- Source: NWMLS
- MLS ID: 2556717
- Added to Site: 49 day(s) ago
Interior
- Interior Features: Bath Off Primary, Dbl Pane/Storm Window, Dining Room, Fireplace, French Doors, High Tech Cabling, Pantry, Security System, Vaulted Ceiling(s), Walk-In Closet(s), Water Heater, Wine/Beverage Refrigerator
- Fireplace: Yes
- Number of Fireplaces: 1
- Fireplace(s): Gas
- Appliances: Dishwasher(s), Double Oven, Dryer(s), Garbage Disposal, Microwave(s), Refrigerator(s), Stove(s)/Range(s), Washer(s)
- Flooring: Ceramic Tile, Engineered Hardwood, Vinyl, Carpet
Rooms
Bathrooms
- Total Bathrooms: 4
- Full Bathrooms: 3
- 3/4 Bathrooms: 1
- Upper - Full Baths: 2
- Main Floor Baths: 1
- Main - 3/4 Baths: 1
- Lower - Full Baths: 1
Bedrooms
- Total Bedrooms: 6
- Bedrooms Upper: 4
- Bedrooms Lower: 1
- Bedrooms Main: 1
Additional Information
- Amenities: Cable TV, Deck, Fenced-Partially, High Speed Internet, Patio
- Security/Safety: Partially Fenced, Security System
Parking
- Garage: Yes
- Attached garage: Yes
- Covered Spaces: 3
- Uncovered Spaces: 3
- Parking Features: Driveway, Attached Garage
Location
- Area: 350 - Renton/Highlands
- County: King
- Subdivision: East Renton
- Building Name: Enclave At Bridle Ridge
- Driving Directions: .
School Information
- High School District: Renton
- Elementary School: Maplewood Heights El
- Middle School: Mcknight Mid
- High School: Hazen Snr High
Community
- Association: Yes
- Assoc. Fees Include: Common Area Maintenance
Heating & Cooling
- Air Conditioning: Yes
- Cooling Type: Central Air
- Heating Type: 90%+ High Efficiency
- Water Heater: tankless
Utilities
- Sewer: Sewer Connected
- Water: Public
Structural Information
- Architectural Style: Contemporary
- Structure Type: House
- Builder: American Classic Homes
- Exterior Const.: Cement Planked, Wood, Wood Products
- Basement Desc.: Daylight, Finished
- Foundation: Poured Concrete
- Roof: Composition
- Entry Location: Main
- Square Feet: 4,770
- Finished Total: 4,770 Sq. Ft.
- Year Built: 2016
- Property Condition: Very Good
Lot Features
- Property View: Territorial
- Lot Size (Acres): 0.1848
- Lot Size (Sq. Ft.): 8,050
- Lot Size Source: Public Records
- Topography: Level
- Lot Features: Curbs, Paved, Sidewalk
- Trees/Vegetation: Garden Space
Financial Considerations
- Association Fee: $42
- Assoc Fee Freq.: Monthly
- Tax Amount: $14,421
- Tax Year: 2026
- Terms: Cash, Conventional
Disclosures and Reports
- Special Conditions: None
- Inclusions: Dishwasher(s), Double Oven, Dryer(s), Garbage Disposal, Microwave(s), Refrigerator(s), Stove(s)/Range(s), Washer(s)
- Property ID: 2345750300
Listed by Nick Southard | Upgrade Realty | (206) 533-3322
Sold by Kenny Whiteside | Redfin
Get Pre-Approved Today
Schools
Schools serving 6509 SE 6th St
School District:Renton School District
| Name | Grades | Distance |
|---|---|---|
Maplewood Heights Elementary School 130 Jericho Avenue Northeast, Renton, WA 98059 | K-5 | 0.8 mi |
Mcknight Middle School 1200 Edmonds Avenue Northeast, Renton, WA 98056 | 6-8 | 3.2 mi |
Hazen Senior High School 1101 Hoquiam Avenue Northeast, Renton, WA 98059 | 9-12 | 1.9 mi |
Disclaimer:
School attendance boundaries provided by ATTOM Data Solutions and are for reference only. Contact the school directly to verify enrollment eligibility.
Price & Sales History for 6509 SE 6th St
Date
Details
Price
Change
Source
8/26/2026
Sold
$1,550,000
—
MLS
7/17/2026
Listed
$1,550,000
—
MLS
Disclaimer: Historical sales information is derived from public records provided by the county offices. Information is not guaranteed and should be independently verified.
6509 SE 6th Street, Renton, WA 98059 (MLS# 2556717) is a Single Family property that was sold at $1,550,000 on August 26, 2026. Want to learn more about 6509 SE 6th Street? Do you have questions about finding other Single Family real estate for sale in Renton? You can browse all Renton real estate or contact a Coldwell Banker agent to request more information.