This is a carousel with tiles that activate property listing cards. Use the previous and next buttons to navigate.
1/1
$735,000
This is a carousel with tiles that activate property listing cards. Use the previous and next buttons to navigate.
1/1
Property Description
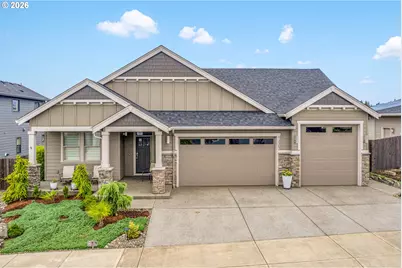
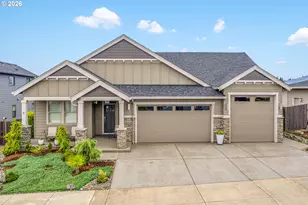
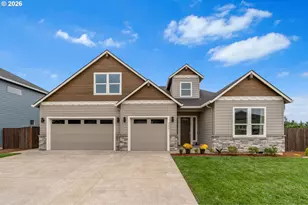
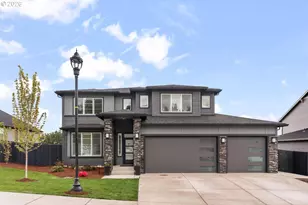
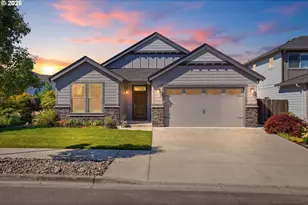
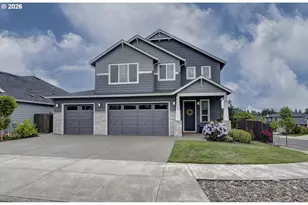
Exceptionally cared-for one-level home in Ridgefield's desirable Cloverhill neighborhood, built by Kingston Homes with elevated finishes, thoughtful upgrades, and quality craftsmanship throughout. This one-owner home has been lightly lived in and beautifully maintained, offering the rare feeling of a home that still feels fresh, polished, and truly move-in ready. A covered front entry welcomes you into a spacious foyer with a tray ceiling, luxury vinyl plank flooring throughout, wide hallways, crisp white millwork, and an easy, open flow. The great room is bright and inviting with large windows, built-ins, surround sound and a striking gas fireplace feature wall that anchors the living space. The kitchen is beautifully appointed with a generous island, quartz countertops, rich cabinetry, stainless appliances including a built-in oven, recently replaced built-in microwave and dishwasher, gas cooktop, tile backsplash, pantry, and abundant storage. The dining area connects easily to the covered patio, where a gas connection is ready for outdoor cooking or entertaining. The primary suite offers a peaceful retreat with a tray ceiling, spacious walk-in closet, dual-sink vanity, and a beautifully tiled walk-in shower. Two additional bedrooms provide flexibility for guests, office, or hobbies. The laundry room includes cabinetry and a utility sink for added function. Additional upgrades include a whole-house water filtration and softening system and tankless gas water heater. Outside, enjoy low-maintenance landscaping, covered outdoor living, and a beautifully cared-for yard designed for easy enjoyment. The impressive 1,146 sq ft 3-car garage includes a double garage door plus a 12-ft RV/oversized bay door, creating rare space for vehicles, recreational storage, hobbies, workshop needs, tools, bikes, and more. Pristine, lightly lived in, and thoughtfully finished from front door to garage.
Full Property Details
Full Property Details for 1225 South 44th Ave
General
- Sold For: $735,000
- HOA FEE: $86/month
- Taxes: $7,072 (2026)
- Status: Sold
- Type: Single Family
- Source: RWMLS
- MLS ID: 145979458
- Added to Site: 104 day(s) ago
Interior
- Interior Features: Central Vacuum, Garage Door Opener, Granite, High Ceilings, High Speed Internet, Laundry, Luxury Vinyl Plank, Quartz, Tile Floor, Wall to Wall Carpet, Washer/Dryer, Water Softener
- Fireplace: Yes
- Number of Fireplaces: 1
- Fireplace(s): Gas
- Appliances: Built-in Oven, Cooktop, Dishwasher, Disposal, ENERGY STAR Qualified Appliances, Free-Standing Refrigerator, Island, Microwave, Quartz, Stainless Steel Appliance(s)
Rooms
Bathrooms
- Total Bathrooms: 2
- Full Bathrooms: 2
Bedrooms
- Total Bedrooms: 3
- Primary Bedroom: Main
- Bedroom 2: Main
- Bedroom 3: Main
Other Rooms
- Kitchen: Main
- Dining Room: Main
Additional Information
- Security/Safety: Security System Owned
Exterior
- Exterior Features: Covered Patio, Fenced, Gas Hookup, RV/Boat Storage, Water Feature, Yard
Parking
- Garage: Yes
- Attached garage: Yes
- Total Spaces: 3
- Parking Features: Driveway
Location
- County: Clark
- Subdivision: CLOVERHILL
- Driving Directions: Pioneer St to S Royle Rd, Right on S Fieldcrest Dr, Right on S 44th Ave
School Information
- Midd School District: View Ridge
- Elementary School: South Ridge
- Middle School: View Ridge
- High School: Ridgefield
Community
- Community Name: 50 - Ridgefield City Limits
- Association: Yes
Heating & Cooling
- Central air: Yes
- Air Conditioning: Yes
- Cooling Type: Central Air
- Heating Type: Forced Air - 95+%
- Heating Fuel: Electricity, Gas
Utilities
- Sewer: Public Sewer
- Water: Public Water
Structural Information
- Property Detached: Yes
- Architectural Style: 1 Story, Craftsman
- Basement Desc.: Crawl Space
- Roof: Composition
- Windows: Double Pane Windows, Vinyl Frames
- Stories/Levels: 1
- Square Feet: 2,115
- Year Built: 2018
- Property Condition: Resale
Lot Features
- Lot Size (Acres): 0.17
- Lot Size (Sq. Ft.): 7,405
- Lot Size: 7, 000 to 9, 999 SqFt
- Frontage: Paved
- Lot Features: Level
Financial Considerations
- Association Fee: $86
- Assoc Fee Freq.: Monthly
- Tax Amount: $7,072.24
- Tax Year: 2026
- Terms: Cash, Conventional, FHA, VA Loan
Disclosures and Reports
- Disclosures/Reports: Disclosure
- Property ID: 986045029
Listed by eXp Realty LLC (888) 317-5197, Torri Fosteer (360) 213-3688
Sold by Realty Pro, Inc. (360) 882-7000, Scott Lewis
Get Pre-Approved Today
Schools
Schools serving 1225 South 44th Ave
School District:Ridgefield School District
| Name | Grades | Distance |
|---|---|---|
South Ridge Elementary School 502 Northwest 199th Street, Ridgefield, WA 98642 | K-4 | 3.2 mi |
View Ridge Middle School 3215 South Hillhurst Road, Ridgefield, WA 98642 | 7-8 | 1.1 mi |
Ridgefield High School 2630 South Hillhurst Road, Ridgefield, WA 98642 | 9-12 | 0.9 mi |
Disclaimer:
School attendance boundaries provided by ATTOM Data Solutions and are for reference only. Contact the school directly to verify enrollment eligibility.
Price & Sales History for 1225 South 44th Ave
Date
Details
Price
Change
Source
9/03/2026
Sold
$735,000
-1.99%
MLS
7/09/2026
Listed
$749,900
—
MLS
Disclaimer: Historical sales information is derived from public records provided by the county offices. Information is not guaranteed and should be independently verified.
1225 S 44th Ave, Ridgefield, WA 98642 (MLS# 145979458) is a Single Family property that was sold at $735,000 on September 03, 2026. Want to learn more about 1225 S 44th Ave? Do you have questions about finding other Single Family real estate for sale in Ridgefield? You can browse all Ridgefield real estate or contact a Coldwell Banker agent to request more information.