This is a carousel with tiles that activate property listing cards. Use the previous and next buttons to navigate.
1/1
$735,000
This is a carousel with tiles that activate property listing cards. Use the previous and next buttons to navigate.
1/1
Property Description
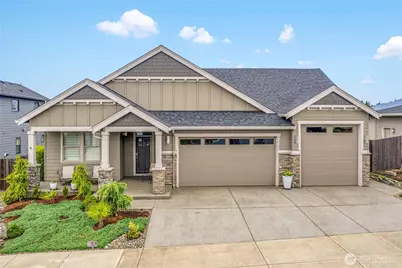
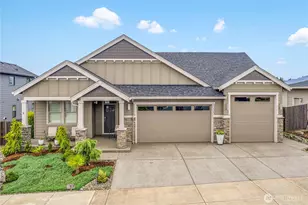
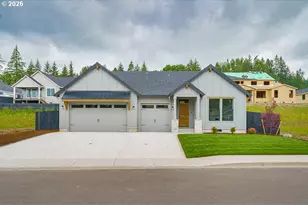
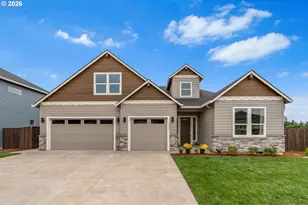
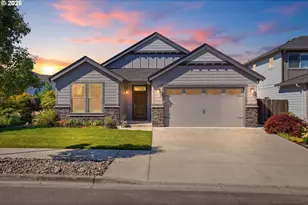
Pristine one-level home in Ridgefield's desirable Cloverhill neighborhood, built by Kingston Homes w/ elevated finishes, thoughtful upgrades, & quality craftsmanship throughout. This one-owner home has been lightly lived in and beautifully maintained, offering a fresh, polished, truly move-in-ready feel. A covered front entry opens to a spacious foyer w/ a tray ceiling, luxury vinyl plank flooring throughout, wide hallways, crisp white millwork, & an easy, open flow. The bright great room features large windows, built-ins, surround sound and a striking gas fireplace feature wall. The kitchen is beautifully appointed w/ a generous island, quartz countertops, rich cabinetry, stainless appliances including a built-in oven, recently replaced built-in microwave and dishwasher, gas cooktop, tile backsplash, pantry, & abundant storage. The dining area connects to a covered patio w/ gas connection for outdoor cooking or entertaining. The primary suite offers a peaceful retreat w/ a tray ceiling, walk-in closet, dual-sink vanity, and tiled walk-in shower. Two additional bedrooms provide flexibility for guests, office, or hobbies. Additional features include a laundry room with cabinetry and utility sink, whole-house water filtration & softening system, tankless gas water heater, low-maintenance landscaping, and an impressive 1,146 sq ft 3-car garage w/ double garage door plus 12-ft RV/oversized bay door. Pristine, lightly lived in and thoughtfully finished from front door to garage.
Full Property Details
Full Property Details for 1225 South 44th Ave
General
- Sold For: $735,000
- HOA FEE: $86/month
- Taxes: $7,072 (2026)
- Status: Closed
- Type: Single Family
- Source: NWMLS
- MLS ID: 2547470
- Added to Site: 104 day(s) ago
Interior
- Interior Features: Bath Off Primary, Built-In Vacuum, Ceiling Fan(s), Dbl Pane/Storm Window, Dining Room, Fireplace, Security System, Walk-In Closet(s), Water Heater
- Fireplace: Yes
- Number of Fireplaces: 1
- Fireplace(s): Gas
- Appliances: Dishwasher(s), Dryer(s), Garbage Disposal, Microwave(s), Refrigerator(s), Stove(s)/Range(s), Washer(s)
- Flooring: Vinyl Plank, Carpet
Rooms
Bathrooms
- Total Bathrooms: 2
- Full Bathrooms: 2
- Main Floor Baths: 2
Bedrooms
- Total Bedrooms: 3
- Bedrooms Main: 3
Additional Information
- Amenities: Fenced-Fully, High Speed Internet, Patio, RV Parking
- Security/Safety: Fully Fenced, Security System
Parking
- Garage: Yes
- Attached garage: Yes
- Covered Spaces: 4
- Uncovered Spaces: 3
- Parking Features: Driveway, Attached Garage, RV Parking
Location
- Area: 1051 - Ridgefield
- County: Clark
- Subdivision: Ridgefield
- Building Name: Cloverhill PUD PH1
- Driving Directions: Pioneer St to S Royle Rd, Right on S Fieldcrest Dr, Right on S 44th Ave
School Information
- High School District: Ridgefield
- Elementary School: South Ridge Elem
- Middle School: View Ridge Mid
- High School: Ridgefield High
Community
- Association: Yes
- Assoc. Fees Include: Lawn Service
Heating & Cooling
- Air Conditioning: Yes
- Cooling Type: Forced Air, High Efficiency (Unspecified)
- Heating Type: High Efficiency (Unspecified)
- Water Heater: Gas
Utilities
- Sewer: Sewer Connected
- Water: Public
Structural Information
- Architectural Style: Craftsman
- Structure Type: House
- Builder: Kingston Homes
- Exterior Const.: Cement Planked, Stone, Wood Products
- Basement Desc.: None
- Roof: Composition
- Entry Location: Main
- Square Feet: 2,115
- Finished Total: 2,115 Sq. Ft.
- Year Built: 2018
Lot Features
- Property View: Territorial
- Lot Size (Acres): 0.1656
- Lot Size (Sq. Ft.): 7,212
- Lot Size Source: GIS
- Topography: Level
- Lot Features: Curbs, Paved, Sidewalk
Financial Considerations
- Association Fee: $86
- Assoc Fee Freq.: Monthly
- Tax Amount: $7,072.24
- Tax Year: 2026
- Terms: Cash, Conventional, FHA, VA Loan
Disclosures and Reports
- Special Conditions: None
- Inclusions: Dishwasher(s), Dryer(s), Garbage Disposal, Microwave(s), Refrigerator(s), Stove(s)/Range(s), Washer(s)
- Property ID: 986045029
- Lot Number: Lot 43
Listed by Torri Fosteer | eXp Realty | (888) 317-5197
Sold by Non Member ZDefault | ZNonMember-Office-MLS
Get Pre-Approved Today
Schools
Schools serving 1225 South 44th Ave
School District:Ridgefield School District
| Name | Grades | Distance |
|---|---|---|
South Ridge Elementary School 502 Northwest 199th Street, Ridgefield, WA 98642 | K-4 | 3.2 mi |
View Ridge Middle School 3215 South Hillhurst Road, Ridgefield, WA 98642 | 7-8 | 1.1 mi |
Ridgefield High School 2630 South Hillhurst Road, Ridgefield, WA 98642 | 9-12 | 0.9 mi |
Disclaimer:
School attendance boundaries provided by ATTOM Data Solutions and are for reference only. Contact the school directly to verify enrollment eligibility.
Price & Sales History for 1225 South 44th Ave
Date
Details
Price
Change
Source
9/03/2026
Sold
$735,000
-1.99%
MLS
7/09/2026
Listed
$749,900
—
MLS
Disclaimer: Historical sales information is derived from public records provided by the county offices. Information is not guaranteed and should be independently verified.
1225 S 44th Ave, Ridgefield, WA 98642 (MLS# 2547470) is a Single Family property that was sold at $735,000 on September 03, 2026. Want to learn more about 1225 S 44th Ave? Do you have questions about finding other Single Family real estate for sale in Ridgefield? You can browse all Ridgefield real estate or contact a Coldwell Banker agent to request more information.