This is a carousel with tiles that activate property listing cards. Use the previous and next buttons to navigate.
1/1
$859,900
This is a carousel with tiles that activate property listing cards. Use the previous and next buttons to navigate.
1/1
Property Description
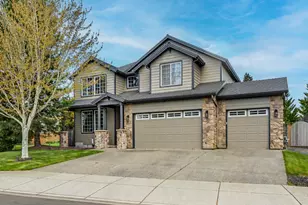
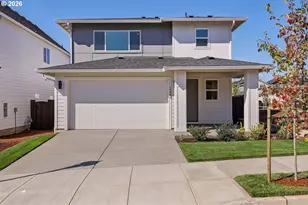
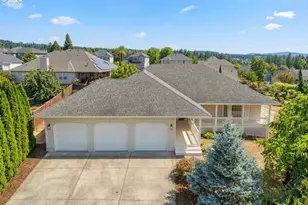
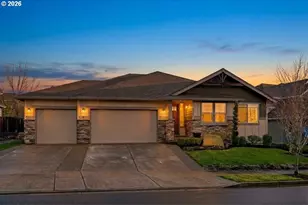
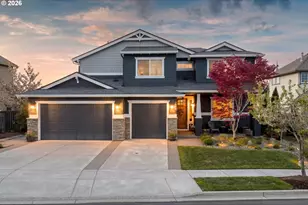
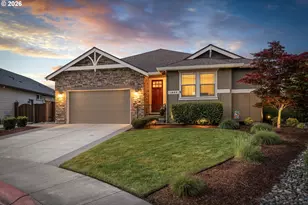
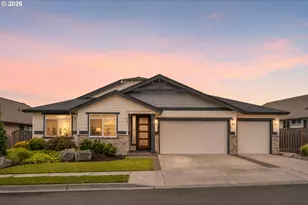
Prime location and incredible livability come together in this beautiful home tucked at the end of a quiet cul-de-sac, backing directly to the community park. Set on a large lot, this property offers both privacy and connection to nature right outside your door. Step inside to soaring double-height ceilings, gorgeous engineered hardwoods, and a dedicated office framed by glass French doors, an ideal space for working from home. Just beyond is a flexible room that can serve as a formal dining area, playroom, or additional living space, offering versatility for any lifestyle. The kitchen is bright and airy with large windows, an open layout, quartz countertops, a generous island perfect for entertaining, a walk-in pantry, and abundant storage. The adjoining dining area and living room create a warm, inviting space to unwind at the end of the day. Upstairs, the expansive primary suite feels like a retreat, featuring a spacious ensuite with double sinks, soaking tub, walk-in shower, and a standout walk-in closet with custom shelving and exceptional storage. Three additional bedrooms, a full bathroom, and a large loft complete the upper level, providing plenty of room for everyone. Step outside to your own private oasis complete with a covered patio for year-round enjoyment, gas firepit, hot tub with gazebo, and even a basketball court. Whether you're hosting friends or enjoying a quiet evening at home, this backyard is designed for both fun and relaxation. Love the outdoors? You're just steps from the community park, which connects to green spaces and walking trails. All of this is located minutes from downtown Ridgefield, the Wildlife Refuge, and quick highway access. A rare combination of space, location, and lifestyle this home truly has it all.
Full Property Details
Full Property Details for 1554 S 14th Cir
General
- Sold For: $859,900
- Taxes: $7,821 (2025)
- Status: Sold
- Type: Single Family
- Source: RWMLS
- MLS ID: 380714829
- Added to Site: 56 day(s) ago
Interior
- Interior Features: Engineered Hardwood, Garage Door Opener, High Ceilings, Laundry, Quartz, Wall to Wall Carpet, Washer/Dryer
- Fireplace: Yes
- Number of Fireplaces: 1
- Appliances: Disposal, Free-Standing Range, Free-Standing Refrigerator, Gas Appliances, Pantry, Plumbed For Ice Maker, Quartz, Stainless Steel Appliance(s), Tile
Rooms
Bathrooms
- Total Bathrooms: 3
- Full Bathrooms: 2
- Partial Bathrooms: 1
- Upper - Full Baths: 2
Bedrooms
- Total Bedrooms: 4
- Primary Bedroom: Upper
- Bedroom 2: Upper
- Bedroom 3: Upper
- Bedroom 4: Upper
Other Rooms
- Living Room: Main
- Kitchen: Main
- Dining Room: Main
- Office/Den/Study: Main
- Laundry: Lower
Exterior
- Exterior Features: Basketball Court, Covered Patio, Fire Pit, Free-Standing Hot Tub, Gas Hookup, Gazebo, Yard
Parking
- Garage: Yes
- Attached garage: Yes
- Total Spaces: 3
- Parking Features: Driveway
Location
- County: Clark
- Driving Directions: West Pioneer St > S 9th Ave to Hillhurst Rd > W Great Blue Rd > S Taverner Dr > W 14th Cir.
School Information
- Midd School District: View Ridge
- Elementary School: Union Ridge
- Middle School: View Ridge
- High School: Ridgefield
Community
- Community Name: 50 - Ridgefield City Limits
- Association: Yes
Heating & Cooling
- Central air: Yes
- Air Conditioning: Yes
- Cooling Type: Central Air
- Heating Type: Forced Air
- Heating Fuel: Gas
Utilities
- Sewer: Public Sewer
- Water: Public Water
Structural Information
- Property Detached: Yes
- Architectural Style: 2 Story, NW Contemporary
- Basement Desc.: Crawl Space
- Roof: Composition
- Windows: Vinyl Frames
- Stories/Levels: 2
- Square Feet: 3,340
- Year Built: 2010
- Property Condition: Resale
Lot Features
- Lot Size (Acres): 0.19
- Lot Size (Sq. Ft.): 8,276
- Lot Size: 7, 000 to 9, 999 SqFt
- Frontage: Paved
- Lot Features: Cul-de-sac, Level
Financial Considerations
- Tax Amount: $7,821.46
- Tax Year: 2025
- Terms: Cash, Conventional
Disclosures and Reports
- Disclosures/Reports: Disclosure
- Property ID: 220032228
Listed by Cano Real Estate LLC (360) 823-3333, Nathan Cano (360) 909-4344
Sold by Compass (253) 987-1778, Alyssa Curran
Get Pre-Approved Today
Schools
Schools serving 1554 S 14th Cir
School District:Ridgefield School District
| Name | Grades | Distance |
|---|---|---|
Union Ridge Elementary School 330 North 5th Avenue, Ridgefield, WA 98642 | K-4 | 1 mi |
View Ridge Middle School 3215 South Hillhurst Road, Ridgefield, WA 98642 | 7-8 | 1.5 mi |
Ridgefield High School 2630 South Hillhurst Road, Ridgefield, WA 98642 | 9-12 | 1.1 mi |
Disclaimer:
School attendance boundaries provided by ATTOM Data Solutions and are for reference only. Contact the school directly to verify enrollment eligibility.
Price & Sales History for 1554 S 14th Cir
Date
Details
Price
Change
Source
7/27/2026
Sold
$859,900
1.18%
MLS
6/24/2026
Listed
$849,900
—
MLS
Disclaimer: Historical sales information is derived from public records provided by the county offices. Information is not guaranteed and should be independently verified.
1554 S 14th Cir, Ridgefield, WA 98642 (MLS# 380714829) is a Single Family property that was sold at $859,900 on July 27, 2026. Want to learn more about 1554 S 14th Cir? Do you have questions about finding other Single Family real estate for sale in Ridgefield? You can browse all Ridgefield real estate or contact a Coldwell Banker agent to request more information.