This is a carousel with tiles that activate property listing cards. Use the previous and next buttons to navigate.
1/1
$750,000
This is a carousel with tiles that activate property listing cards. Use the previous and next buttons to navigate.
1/1
Property Description
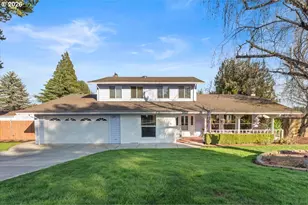
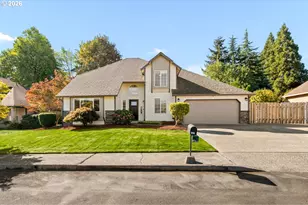
Best value in sought-after Mt. Vista with iconic views and convenient access to amenities. Spacious custom 5-bedroom home on a beautifully landscaped corner lot offering flexibility for multigenerational living, guests, or entertaining. Features dual primary suites, including a main-level suite with large bath and walk-in closet. Upstairs includes 3 additional bedrooms with a second primary suite providing a private retreat. The fifth bedroom on the main level functions well as an office or guest suite with adjacent full bath. Extensive updates reflect pride of ownership, including HVAC, electrical, water heater, plumbing, windows, flooring, kitchen counters, appliances, garage door, interior/exterior paint, driveway, pool deck, and landscaping. Outdoor living shines with a large entertaining deck overlooking a private in-ground pool and freshly sealed pool deck-ideal for summer gatherings. Corner lot offers mature landscaping, open space, and privacy. Adjacent campus green space provides direct access to the 6-mile WSU Cougar Trails. Neighborhood amenities include clubhouse, playground, basketball, volleyball, and updated tennis courts. A rare combination of space, updates, location, and lifestyle-built for both everyday living and entertaining.
Full Property Details
Full Property Details for 15905 NE 33rd Ave
General
- Sold For: $750,000
- HOA FEE: $33/month
- HOA FEE FREQ.: Annually
- Taxes: $5,473 (2026)
- Status: Closed
- Type: Single Family
- Source: NWMLS
- MLS ID: 2509731
- Added to Site: 93 day(s) ago
Interior
- Interior Features: Second Primary Bedroom, Bath Off Primary, Ceiling Fan(s), Dbl Pane/Storm Window, Fireplace, Fireplace (Primary Bedroom), Indoor Pool, Walk-In Closet(s), Water Heater
- Fireplace: Yes
- Number of Fireplaces: 2
- Fireplace(s): Electric, Wood Burning
- Appliances: Dishwasher(s), Double Oven, Garbage Disposal, Refrigerator(s)
- Flooring: Engineered Hardwood, Carpet
Rooms
Bathrooms
- Total Bathrooms: 4
- Full Bathrooms: 4
- Upper - Full Baths: 2
- Main Floor Baths: 2
Bedrooms
- Total Bedrooms: 5
- Bedrooms Upper: 3
- Bedrooms Main: 2
Additional Information
- Amenities: Deck, Fenced-Partially, High Speed Internet, Irrigation
- Pool: Yes
- Pool Description: Indoor
- Security/Safety: Partially Fenced
Parking
- Garage: Yes
- Attached garage: Yes
- Covered Spaces: 2
- Parking Features: Driveway, Attached Garage
Location
- Area: 1045 - Salmon Creek
- County: Clark
- Subdivision: Mt Vista
- Building Name: Four Creeks
- Driving Directions: From NE 29th Ave. go East on NE 160th St, Right on NE 33rd Ave. House is on Left.
- Direction Faces: West
School Information
- High School District: Battle Ground
- Elementary School: Pleasant Valley Primary
- Middle School: Pleasant Valley Middle
- High School: Prairie High
Community
- Association: Yes
- Assoc. Fees Include: Common Area Maintenance
Heating & Cooling
- Air Conditioning: Yes
- Cooling Type: Forced Air, Heat Pump
- Heating Type: Forced Air, Heat Pump
- Water Heater: Electric
Utilities
- Sewer: Sewer Connected
- Water: Public
Structural Information
- Structure Type: House
- Exterior Const.: Wood, Wood Products
- Basement Desc.: None
- Foundation: Concrete Ribbon
- Roof: Composition
- Entry Location: Main
- Square Feet: 3,383
- Finished Total: 3,383 Sq. Ft.
- Year Built: 1975
- Property Condition: Updated/Remodeled
Lot Features
- Property View: Mountains, Territorial
- Lot Size (Acres): 0.2295
- Lot Size (Sq. Ft.): 9,999
- Lot Size Source: Public Records
- Topography: Level
- Lot Features: Corner Lot, Dead End Street, Paved
Financial Considerations
- Association Fee: $390
- Assoc Fee Freq.: Annually
- Tax Amount: $5,473.87
- Tax Year: 2026
- Terms: Cash, Conventional, FHA, VA Loan
Disclosures and Reports
- Special Conditions: None
- Inclusions: Dishwasher(s), Double Oven, Garbage Disposal, Refrigerator(s)
- Property ID: 117890152
Listed by Gavin W Huckins | Berkshire Hathaway HS NW | (360) 574-1381
Sold by Joy Johnson | eXp Realty
Get Pre-Approved Today
Schools
Schools serving 15905 NE 33rd Ave
School District:Battle Ground School District
| Name | Grades | Distance |
|---|---|---|
Pleasant Valley Middle School 14320 Northeast 50th Avenue, Vancouver, WA 98686 | 5-8 | 0.9 mi |
Pleasant Valley Primary School 14320 Northeast 50th Avenue, Vancouver, WA 98686 | K-4 | 0.9 mi |
Prairie High School 11311 NE 119th St, Brush Prairie, WA 98662 | 9-12 | 4.5 mi |
Disclaimer:
School attendance boundaries provided by ATTOM Data Solutions and are for reference only. Contact the school directly to verify enrollment eligibility.
Price & Sales History for 15905 NE 33rd Ave
Date
Details
Price
Change
Source
7/16/2026
Sold
$750,000
-1.19%
MLS
5/05/2026
Price Reduced
$759,000
-3.8%
MLS
4/20/2026
Listed
$789,000
—
MLS
Disclaimer: Historical sales information is derived from public records provided by the county offices. Information is not guaranteed and should be independently verified.
15905 NE 33rd Avenue, Ridgefield, WA 98642 (MLS# 2509731) is a Single Family property that was sold at $750,000 on July 16, 2026. Want to learn more about 15905 NE 33rd Avenue? Do you have questions about finding other Single Family real estate for sale in Ridgefield? You can browse all Ridgefield real estate or contact a Coldwell Banker agent to request more information.