This is a carousel with tiles that activate property listing cards. Use the previous and next buttons to navigate.
1/1
$850,000
This is a carousel with tiles that activate property listing cards. Use the previous and next buttons to navigate.
1/1
Property Description
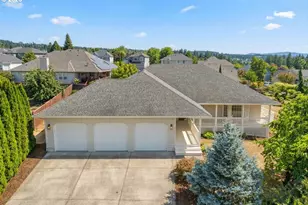
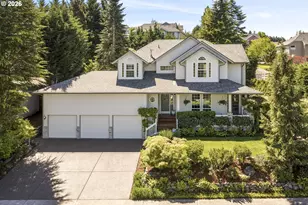
High-end updates and custom-designed outdoor living define this immaculately maintained home in sought-after Visa Ridge! Soaring vaulted ceilings and a bright, open-concept floorplan accentuate the home's features, which include new wide-plank engineered hardwoods, brand-new carpet and pad, double-pane vinyl windows with wrapped trim, upgraded millwork with wainscotting, gas forced-air heating with AC, updated exterior paint, cetnral vac, and an oversized 3-car garage with extra storage. The large kitchen seemlessly connects to the family room and breakfast nook, and includes abundant cabinetry, a breakfast bar penninsula, and high-end stainless appliances including a 6-burner KitchenAid gas range with vent hood. Upstairs you'll find territorial views and mountain peek-a-boos from nearly every room, including a private office with custom cabinetry, and a massive bonus room (or fifth bedroom) with built-in sound and a large storage closet. The park-like backyard is perfect for entertaining, boasting custom landscaping with mature trees along the fully fenced yard, a new 300sq ft+ composite deck with a custom pergola and retractable awning, a custom designed paver patio with fire pit, a wood framed storage shed, and a massive side yard with an herb garden and raised beds. This spectacular property serves prestigious Ridgefield schools while resting just minutes from the I-5/I-205 interchange, offering convenience and versatility for the Buyer seeking turnkey ease-of living. Truly a one-of-a-kind! Open House Saturday 6/20 1-4pm!
Full Property Details
Full Property Details for 2711 NE 159th Cir
General
- Sold For: $850,000
- HOA FEE: $100/month
- Taxes: $8,820 (2025)
- Status: Sold
- Type: Single Family
- Source: RWMLS
- MLS ID: 371948206
- Added to Site: 116 day(s) ago
Interior
- Interior Features: Ceiling Fan(s), Central Vacuum, Engineered Hardwood, Garage Door Opener, High Ceilings, High Speed Internet, Laundry, Sound System, Sprinkler, Vaulted Ceiling(s), Wall to Wall Carpet, Washer/Dryer
- Fireplace: Yes
- Number of Fireplaces: 1
- Fireplace(s): Gas
- Appliances: Built-in Oven, Built-in Range, Disposal, Free-Standing Refrigerator, Gas Appliances, Island, Microwave, Range Hood, Stainless Steel Appliance(s), Tile
Rooms
Bathrooms
- Total Bathrooms: 3
- Full Bathrooms: 2
- Partial Bathrooms: 1
- Upper - Full Baths: 1
Bedrooms
- Total Bedrooms: 4
- Primary Bedroom: Main
- Bedroom 2: Upper
- Bedroom 3: Upper
- Bedroom 4: Upper
Other Rooms
- Living Room: Main
- Family Room: Main
- Kitchen: Main
- Dining Room: Main
Additional Information
- Shared Amenities: Commons, Management
- Security/Safety: Fire Sprinkler System, Sidewalk, Unknown
Exterior
- Exterior Features: Deck, Fenced, Fire Pit, Patio, Porch, Raised Beds, Sprinkler, Tool Shed
Parking
- Garage: Yes
- Attached garage: Yes
- Total Spaces: 3
- Parking Features: Driveway, On Street
Location
- County: Clark
- Subdivision: Vista Ridge
- Driving Directions: 29th
School Information
- Midd School District: View Ridge
- Elementary School: South Ridge
- Middle School: View Ridge
- High School: Ridgefield
Community
- Community Name: 44 - Vancouver: N Salmon Creek
- Association: Yes
Heating & Cooling
- Central air: Yes
- Air Conditioning: Yes
- Cooling Type: Central Air
- Heating Type: Forced Air
- Heating Fuel: Electricity, Gas
Utilities
- Sewer: Public Sewer
- Water: Public Water
Structural Information
- Property Detached: Yes
- Architectural Style: 2 Story
- Basement Desc.: Crawl Space
- Roof: Composition
- Windows: Double Pane Windows, Vinyl Frames
- Stories/Levels: 2
- Square Feet: 3,552
- Year Built: 2006
- Property Condition: Approximately
Lot Features
- Lot Size (Acres): 0.24
- Lot Size (Sq. Ft.): 10,454
- Lot Size: 10, 000 to 14, 999 SqFt
- Frontage: Concrete
- Lot Features: Corner Lot, Level, Private, Trees
Financial Considerations
- Association Fee: $100
- Assoc Fee Freq.: Monthly
- Tax Amount: $8,820.17
- Tax Year: 2025
- Terms: Cash, Conventional, FHA, VA Loan
Disclosures and Reports
- Disclosures/Reports: Disclosure
- Property ID: 181916030
Listed by Logan Realty Services Llc (503) 931-1941, Will Logan (503) 931-1941
Sold by Redfin (360) 558-3945, Michelle Palmquist
Get Pre-Approved Today
Schools
Schools serving 2711 NE 159th Cir
School District:Ridgefield School District
| Name | Grades | Distance |
|---|---|---|
South Ridge Elementary School 502 Northwest 199th Street, Ridgefield, WA 98642 | K-4 | 2.5 mi |
View Ridge Middle School 3215 South Hillhurst Road, Ridgefield, WA 98642 | 7-8 | 4.9 mi |
Ridgefield High School 2630 South Hillhurst Road, Ridgefield, WA 98642 | 9-12 | 5.4 mi |
Disclaimer:
School attendance boundaries provided by ATTOM Data Solutions and are for reference only. Contact the school directly to verify enrollment eligibility.
Price & Sales History for 2711 NE 159th Cir
Date
Details
Price
Change
Source
8/28/2026
Sold
$850,000
-2.29%
MLS
7/22/2026
Price Reduced
$869,900
-1.7%
MLS
6/17/2026
Listed
$884,900
—
MLS
Disclaimer: Historical sales information is derived from public records provided by the county offices. Information is not guaranteed and should be independently verified.
2711 NE 159th Cir, Ridgefield, WA 98642 (MLS# 371948206) is a Single Family property that was sold at $850,000 on August 28, 2026. Want to learn more about 2711 NE 159th Cir? Do you have questions about finding other Single Family real estate for sale in Ridgefield? You can browse all Ridgefield real estate or contact a Coldwell Banker agent to request more information.