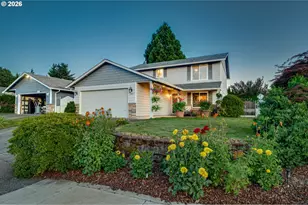
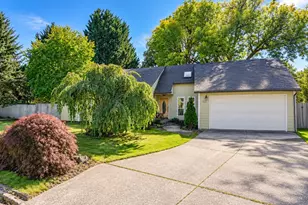
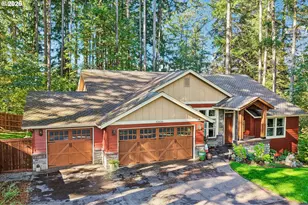
This is a carousel with tiles that activate property listing cards. Use the previous and next buttons to navigate.
1/1
$855,000
This is a carousel with tiles that activate property listing cards. Use the previous and next buttons to navigate.
1/1
Property Description
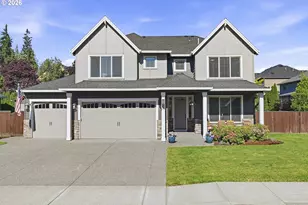
5 Bed | 2.5 Bath | 3,335 Sq Ft | Built 2015 | 9,079 Sq Ft Lot | Pleasant Valley Schools / Prairie High SchoolExceptional 5-bedroom, 2.5-bath home in the highly sought-after Pleasant Valley School District, feeding into Prairie High School. Built in 2015, this 3,335 sq ft home delivers the perfect blend of space, function, and modern comfort on a 9,079 sq ft fully fenced lot.The main floor features a welcoming entry, spacious living room with electric fireplace, formal dining room, dedicated home office, and a beautifully appointed kitchen with stainless appliances, gas stove, vent hood, center island, dual pantries, soft-close drawers, and an eat-in area - flowing into a convenient mudroom off the 3-car garage.The primary suite impresses with a large picture window, walk-in closet with organizer, and a spa-like bath featuring a soaking tub, separate tile shower, private toilet closet, and ample storage. Four additional bedrooms include a generous bonus room with double doors, served by a hall bath with dual sinks. Laundry room with countertop and storage completes the upper level.The oversized 3-car garage features a workout area, above-storage racks, and wide driveway. Enjoy a large covered patio and outdoor storage in the fully fenced backyard. Additional highlights: tankless water heater, gas furnace and A/C, and garage door openers.
Full Property Details
Full Property Details for 17212 NE 33rd Ct
General
- Sold For: $855,000
- HOA FEE: $36/month
- HOA FEE FREQ.: Annually
- Taxes: $6,033 (2025)
- Status: Closed
- Type: Single Family
- Source: NWMLS
- MLS ID: 2530644
- Added to Site: 74 day(s) ago
Interior
- Interior Features: Bath Off Primary, Dbl Pane/Storm Window, Dining Room, Fireplace, Pantry, Walk-In Closet(s), Water Heater
- Fireplace: Yes
- Number of Fireplaces: 1
- Fireplace(s): Gas
- Appliances: Dishwasher(s), Garbage Disposal, Microwave(s), Refrigerator(s), Stove(s)/Range(s)
- Flooring: Laminate, Vinyl, Carpet
Rooms
Bathrooms
- Total Bathrooms: 3
- Full Bathrooms: 2
- Half Bathrooms: 1
- Upper - Full Baths: 2
- Main Floor Baths: 1
- Main - 1/2 Baths: 1
Bedrooms
- Total Bedrooms: 5
- Bedrooms Upper: 5
Additional Information
- Amenities: Sprinkler System
Parking
- Garage: Yes
- Attached garage: Yes
- Covered Spaces: 3
- Uncovered Spaces: 4
- Parking Features: Attached Garage
Location
- Area: 1045 - Salmon Creek
- County: Clark
- Subdivision: Ridgefield
- Building Name: REGENCY ESTATES
- Driving Directions: I-5, right on NE 179th St Exit, right on NE 29th Ave, Left on NE 175th St to house
School Information
- High School District: Battle Ground
- Elementary School: Pleasant Valley Primary
- Middle School: Pleasant Valley Middle
- High School: Prairie High
Community
- Association: Yes
- Assoc. Fees Include: Common Area Maintenance
Heating & Cooling
- Air Conditioning: Yes
- Cooling Type: Central Air
- Heating Type: Forced Air
- Water Heater: tankless
Utilities
- Sewer: Sewer Connected
- Water: Public
Structural Information
- Architectural Style: Traditional
- Structure Type: House
- Exterior Const.: Cement/Concrete, Stone, Wood Products
- Basement Desc.: None
- Foundation: Concrete Ribbon
- Roof: Composition
- Square Feet: 3,235
- Finished Total: 3,235 Sq. Ft.
- Year Built: 2015
- Property Condition: Good
Lot Features
- Property View: Territorial
- Lot Size (Acres): 0.2084
- Lot Size (Sq. Ft.): 9,079
- Lot Size Source: County
- Lot Dimensions: 102 x 92
- Topography: Level
- Lot Features: Paved, Sidewalk
Financial Considerations
- Association Fee: $435
- Assoc Fee Freq.: Annually
- Tax Amount: $6,033.7
- Tax Year: 2025
- Terms: Cash, Conventional, FHA, VA Loan
Disclosures and Reports
- Special Conditions: None
- Inclusions: Dishwasher(s), Garbage Disposal, Microwave(s), Refrigerator(s), Stove(s)/Range(s)
- Property ID: 986032036
- Lot Number: 26
Listed by Kelly Muscarella | Keller Williams-Premier Prtnrs | (360) 693-3336
Sold by Non Member ZDefault | ZNonMember-Office-MLS
Get Pre-Approved Today
Schools
Schools serving 17212 NE 33rd Ct
School District:Battle Ground School District
| Name | Grades | Distance |
|---|---|---|
Pleasant Valley Middle School 14320 Northeast 50th Avenue, Vancouver, WA 98686 | 5-8 | 1.5 mi |
Pleasant Valley Primary School 14320 Northeast 50th Avenue, Vancouver, WA 98686 | K-4 | 1.5 mi |
Prairie High School 11311 NE 119th St, Brush Prairie, WA 98662 | 9-12 | 4.9 mi |
Disclaimer:
School attendance boundaries provided by ATTOM Data Solutions and are for reference only. Contact the school directly to verify enrollment eligibility.
Price & Sales History for 17212 NE 33rd Ct
Date
Details
Price
Change
Source
7/15/2026
Sold
$855,000
0.59%
MLS
6/11/2026
Listed
$850,000
—
MLS
Disclaimer: Historical sales information is derived from public records provided by the county offices. Information is not guaranteed and should be independently verified.
17212 NE 33rd Court, Ridgefield, WA 98642 (MLS# 2530644) is a Single Family property that was sold at $855,000 on July 15, 2026. Want to learn more about 17212 NE 33rd Court? Do you have questions about finding other Single Family real estate for sale in Ridgefield? You can browse all Ridgefield real estate or contact a Coldwell Banker agent to request more information.