This is a carousel with tiles that activate property listing cards. Use the previous and next buttons to navigate.
1/1
$890,000
This is a carousel with tiles that activate property listing cards. Use the previous and next buttons to navigate.
1/1
Property Description
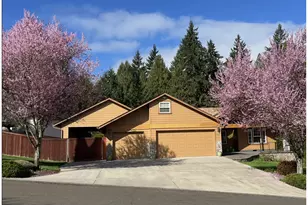
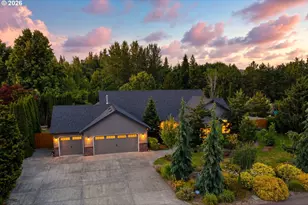
BUMPABLE OFFER! - 1/2 ACRE LOT - RIDGEFIELD - WISHING WELLS ESTATES. One-of-a-kind private oasis nestled on .58-acre lot backing to green-space and walking paths. PRIDE OF OWNERSHIP SHINES in this meticulously cared for ONE-LEVEL 1998-built home with many recent updates. Offering a rare combination of casual luxury, hobbyist dreams, and "turn-key" peace of mind. NEW & REFRESHED FOR 2026: Step into a home that feels brand new with complete professional interior repaint and new carpeting too. Featuring Brazilian Hardwood Floors and a Gourmet Kitchen w/Expansive Granite Island. 2023 Primary Ensuite remodel is spa-inspired - custom-tiled walk-in shower, jetted tub, double vanity, spacious walk-in closet, and stylish barn door. HOBBYIST'S DREAM- LOVE CARS? - LOVE GARDENING? - Lots of Raised Garden Beds and Check-out the finished 5-car garage and attached RV/Boat carport (2018). Custom driveway expanded (2017) for effortless maneuvering. Garage features a massive attic w/pull-down ladders-potential bonus area! OUTDOOR LIVING & CREATIVITY: Relax & Unwind on the NW Inspired Timber-Vaulted Front Porch w/skylights, Covered Back Deck for year round enjoyment, and a 30-ft stone patio w/fire pit (2020). Don't miss the Detached Art/Music Studio or Office-fully finished w/electricity & floor insulation (2025). Matching Roofs on all 4 structures (2018), New Hot Water Heater (2025), New attic & under-house insulation (2025). Near RORC and Schools. Experience the BEST of Ridgefield living!
Full Property Details
Full Property Details for 2135 S 29th Ct
General
- Sold For: $890,000
- HOA FEE: $44/month
- HOA FEE FREQ.: Annually
- Taxes: $7,104 (2026)
- Status: Closed
- Type: Single Family
- Source: NWMLS
- MLS ID: 2493106
- Added to Site: 71 day(s) ago
Interior
- Interior Features: Bath Off Primary, Ceiling Fan(s), Dbl Pane/Storm Window, Dining Room, Fireplace, Jetted Tub, Vaulted Ceiling(s), Walk-In Closet(s), Water Heater
- Fireplace: Yes
- Number of Fireplaces: 1
- Fireplace(s): Gas
- Appliances: Dishwasher(s), Garbage Disposal, Microwave(s), Refrigerator(s), Stove(s)/Range(s)
- Flooring: Hardwood, Vinyl Plank, Carpet
Rooms
Bathrooms
- Total Bathrooms: 2
- Full Bathrooms: 2
- Main Floor Baths: 2
Bedrooms
- Total Bedrooms: 4
- Bedrooms Main: 4
Additional Information
- Amenities: Deck, Fenced-Fully, Outbuildings, Outdoor Fireplace, Patio, RV Parking
- Security/Safety: Fully Fenced
Parking
- Garage: Yes
- Attached garage: Yes
- Carports: Yes
- Covered Spaces: 6
- Uncovered Spaces: 6
- Parking Features: Attached Carport, Attached Garage, RV Parking
Location
- Area: 1051 - Ridgefield
- County: Clark
- Subdivision: Ridgefield
- Building Name: Wishing Wells Estates
- Driving Directions: I-5, Pioneer Exit (14), West on Pioneer to S Royal Rd (S) to Hillhurst, RT on Hillhurst (W), to S 29th Ct to property
- Direction Faces: East
School Information
- High School District: Ridgefield
- Elementary School: Union Ridge Elem
- Middle School: View Ridge Mid
- High School: Ridgefield High
Community
- Association: Yes
- Assoc. Fees Include: Common Area Maintenance, See Remarks
Heating & Cooling
- Air Conditioning: Yes
- Cooling Type: Central Air, Forced Air
- Heating Type: Forced Air
- Water Heater: Tank
Utilities
- Sewer: Sewer Connected
- Water: Public
Structural Information
- Architectural Style: Contemporary
- Structure Type: House
- Exterior Const.: Cement Planked, Stone, Wood Products
- Basement Desc.: None
- Foundation: Poured Concrete
- Roof: Composition
- Square Feet: 2,094
- Finished Total: 2,094 Sq. Ft.
- Year Built: 1998
- Property Condition: Updated/Remodeled
Lot Features
- Property View: Territorial
- Lot Size (Acres): 0.5792
- Lot Size (Sq. Ft.): 25,229
- Lot Size Source: tax records
- Topography: Level, Partial Slope, Rolling
- Lot Features: Cul-De-Sac, Paved
- Trees/Vegetation: Garden Space
Green Features
- Energy Efficient: Double Wall
Financial Considerations
- Association Fee: $530
- Assoc Fee Freq.: Annually
- Tax Amount: $7,104.01
- Tax Year: 2026
- Terms: Cash, Conventional, FHA, VA Loan
Disclosures and Reports
- Special Conditions: None
- Inclusions: Dishwasher(s), Garbage Disposal, Microwave(s), Refrigerator(s), Stove(s)/Range(s)
- Property ID: 215882034
- Lot Number: 17
Listed by Jeanne Frace | Redfin | (360) 558-3945
Sold by John Rose | Keller Williams-Premier Prtnrs
Get Pre-Approved Today
Schools
Schools serving 2135 S 29th Ct
School District:Ridgefield School District
| Name | Grades | Distance |
|---|---|---|
Union Ridge Elementary School 330 North 5th Avenue, Ridgefield, WA 98642 | K-4 | 1.6 mi |
View Ridge Middle School 3215 South Hillhurst Road, Ridgefield, WA 98642 | 7-8 | 0.8 mi |
Ridgefield High School 2630 South Hillhurst Road, Ridgefield, WA 98642 | 9-12 | 0.4 mi |
Disclaimer:
School attendance boundaries provided by ATTOM Data Solutions and are for reference only. Contact the school directly to verify enrollment eligibility.
Price & Sales History for 2135 S 29th Ct
Date
Details
Price
Change
Source
5/22/2026
Sold
$890,000
-1.1%
MLS
4/02/2026
Price Reduced
$899,900
-2.71%
MLS
3/17/2026
Listed
$925,000
—
MLS
Disclaimer: Historical sales information is derived from public records provided by the county offices. Information is not guaranteed and should be independently verified.
2135 S 29th Court, Ridgefield, WA 98642 (MLS# 2493106) is a Single Family property that was sold at $890,000 on May 22, 2026. Want to learn more about 2135 S 29th Court? Do you have questions about finding other Single Family real estate for sale in Ridgefield? You can browse all Ridgefield real estate or contact a Coldwell Banker agent to request more information.